
The tub out, a tile shower in
Tub to Shower Conversion in Indianapolis, built in custom tile
A tub to shower conversion trades the tub you step over every morning for a walk-in tile shower in the same space. We design it with you, settle the drain, floor, walls and glass before demo, and talk honestly about whether this should be the last tub in your house.
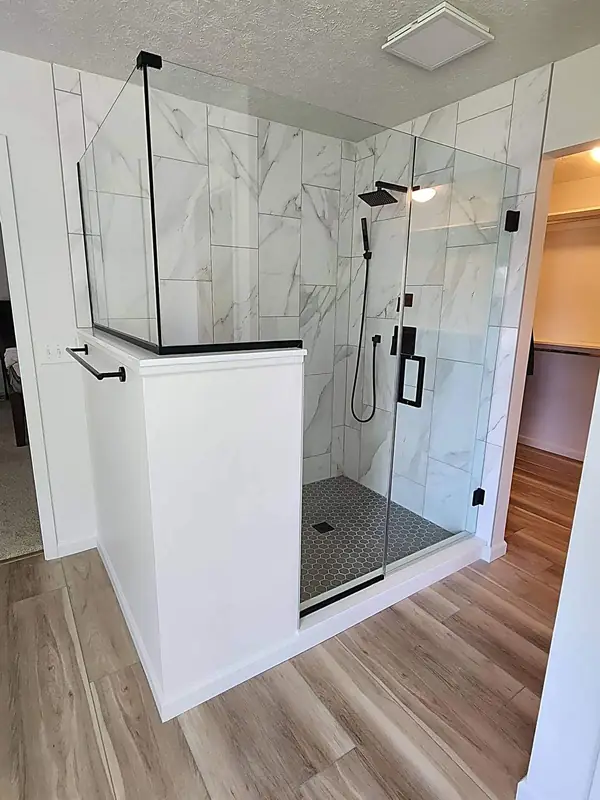
What changes when the tub comes out
Bath shower conversions look simple from the hallway: one fixture out, another in. Behind the tile, five things change, and each one is drawn on the floor plan before we start.
The drain
A tub drain sits at one end, close to the floor, and is built for a tub. A shower needs a drain set into a sloped pan, usually larger and often in a new spot. Moving and resizing it is part of the plan.
The floor
Where the tub stood, the floor gets built up into a pan that falls toward the drain, then waterproofed and tiled. If the bathroom floor is being replaced too, we plan both together so the step into the shower meets the rest of the room cleanly.
The walls
Tub surrounds usually stop around five or six feet. A shower wall runs higher, sometimes to the ceiling, so the old surround and the wallboard around it come off and the new walls are waterproofed before tile.
The valve
The tub spout goes away. The valve is updated, and many people add a handheld on a slide bar, a rain head, or both.
The glass
A tub-sized alcove can take a sliding door, a hinged frameless door or a fixed panel. A wider room may fit a half wall with glass and no door at all.
What's included in a conversion
- Removing the tub and its surround
- The drain moved and sized for a shower
- A built-up, sloped, waterproofed shower pan
- Wall tile to the height you choose
- A niche and a bench, if you want them
- New valve, shower head and handheld
- Glass door, fixed panel or half wall
- Floor tile or LVP patched or replaced to meet the shower
- Drywall and paint where the old surround was
- Fixtures matched to the vanity's metal finish
Tile, glass and niche choices are the same ones we build in every custom tile shower, from 12×24 marble-look walls to black hex floors.
A conversion from first visit to first shower
- We measure the alcove. At the free consultation we both come, measure the tub and the walls around it, and ask who uses the tub now and who might later. You get a rough number before we go.
- Alex draws the shower. The new shower goes into the floor plan and the 3D renderings, so you can judge how high the tile runs, where the niche sits and which way the glass opens while it is still a drawing.
- You choose the finishes. Wall tile, floor tile, valve trim, handheld and glass style are picked with Alex before demo, which is why the estimate holds once the work starts.
- The tub and surround come out. Demo goes down to the studs and the subfloor. The floor under an old tub is where a slow leak shows up, so we check it before planning the pan. If we find rot or a soft spot, we show you and talk through the fix before doing more.
- Plumbing gets moved. The tub drain is relocated and sized for a shower, the valve goes in at the height you chose, and any new light over the shower is wired while the walls are open.
- The pan is built and waterproofed. The floor is built up so it falls toward the drain, and the pan and walls are waterproofed before a single tile goes on.
- The tile goes up. Walls, niche, bench and shower floor. Custom tile is where Jordan got his start, and it's still his specialty.
- The glass is measured, then set. Glass has to fit the finished tile, so it is measured after the tile is in and installed once it is made.
- Trim, paint and the walkthrough. The shower trim and handheld go on, patched walls get painted, and we walk the finished shower with you. Our installation carries a 1-year warranty, and the fixture and glass makers stand behind their own products.
Sizing the shower to the old alcove
Most built-in tubs are about five feet long, so a shower in the same footprint is about five feet wide and as deep as the tub was. That is roomier than many corner stall showers, with space for a bench at one end or a niche on the long wall.
The door is the part that needs planning. A hinged glass door swings out into the bathroom, so it needs clear floor in front of it, away from the toilet and the vanity drawers. A slider or a fixed panel with an open end takes no swing space, which is why they suit narrow hall baths. Alex draws the swing on the floor plan so you can see it before choosing.
Keeping one tub in the house
Before a tub comes out, we ask where the next one is. Many families want at least one tub for bathing small children, and some buyers look for one when a house goes on the market.
If the hall bath keeps its tub, converting the primary is usually an easy call. If the tub you want gone is the only one in the house, we talk it through at the consultation, before anything is drawn, and you decide with the whole picture in front of you.
Custom tile or a one-day acrylic shower?
Many conversion ads around Indianapolis promise a new shower in a day. Those showers are usually acrylic or composite wall panels over a pre-formed base, cut to fit the old alcove. We build in tile. Both can be the right answer, and the differences are easier to weigh side by side.
| Question | Acrylic or composite panels | Custom tile, the way we build it |
|---|---|---|
| How it looks | The colors and patterns in the maker's line | Any tile size, color and layout, to any height |
| The shower floor | A pre-formed base in set sizes | A pan built to the room and sloped to the drain |
| Niche and bench | Add-on shelves and seats from the system | Built into the wall where you want them |
| Time on site | Often a day or two | Longer, because waterproofing and tile go in stages |
| Cleaning | Few or no grout lines | Grout lines, fewer with 12×24 large-format tile |
If you want a quick, low-maintenance surround in a bathroom you'll redo later, a panel system can make sense. If you want the shower drawn for your room, with the tile, niche and glass you picked, that's the work we do. Whoever you call, ask these before you sign:
- Does the old surround and wallboard come off, or does the new wall go over it?
- How is the shower waterproofed, and where does that waterproofing stop?
- Does the drain move to suit the new floor, or stay where the tub had it?
- Who pulls the permit, if your town needs one?
- What does the warranty cover, and for how long?
- Can you see the shower drawn before work starts?
Or swap the built-in for a freestanding tub
Some primary baths don't need to lose the tub. They need to lose the wide deck around it. A freestanding tub uses less floor than a built-in with a surround, and the space it frees can go to a larger shower beside it. That's how a full primary bath remodel can end up with both.
| Option | What you get | Worth knowing |
|---|---|---|
| Full conversion | A walk-in tile shower where the tub was | Best when another tub stays in the house |
| Freestanding tub plus a larger shower | A soaking tub and a bigger walk-in in the same room | Needs enough floor; Alex checks it on the floor plan |
| New tub, new tile surround | The tub stays, with fresh tile, valve and glass | Often the right call for a hall bath |
An acrylic freestanding tub costs less than solid surface and weighs less, which helps in a second-floor bathroom.
Where a conversion budget bends
The simplest conversion stays inside the tub's footprint
- Build the shower where the tub was, so no walls move.
- Set the walls in 12×24 large-format tile instead of a mosaic pattern.
- Use a slider or a fixed panel instead of a full frameless enclosure where the layout allows.
- Run LVP that looks like tile on the bathroom floor outside the shower.
Our estimates start with mid-line materials, so there's room to move in either direction. More trade-offs are in our guide to what a bathroom remodel costs.
Walk-in showers, and a tub we kept
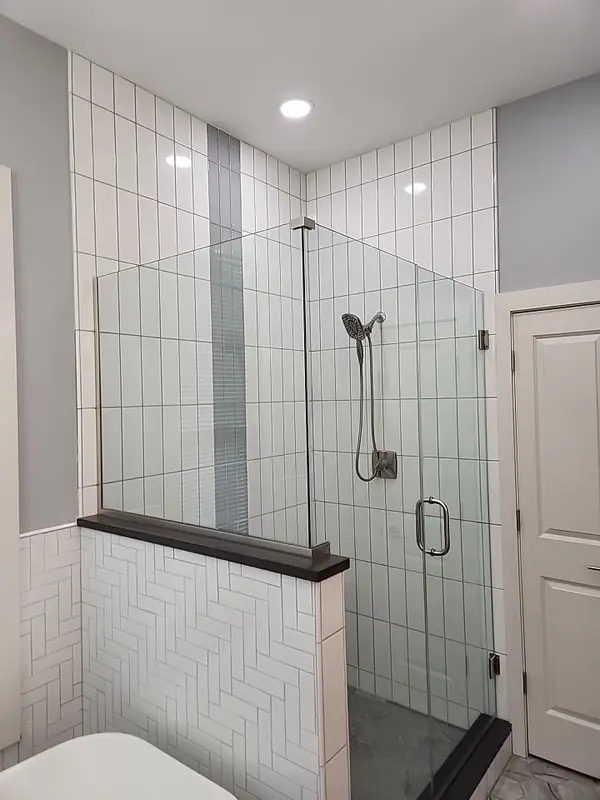
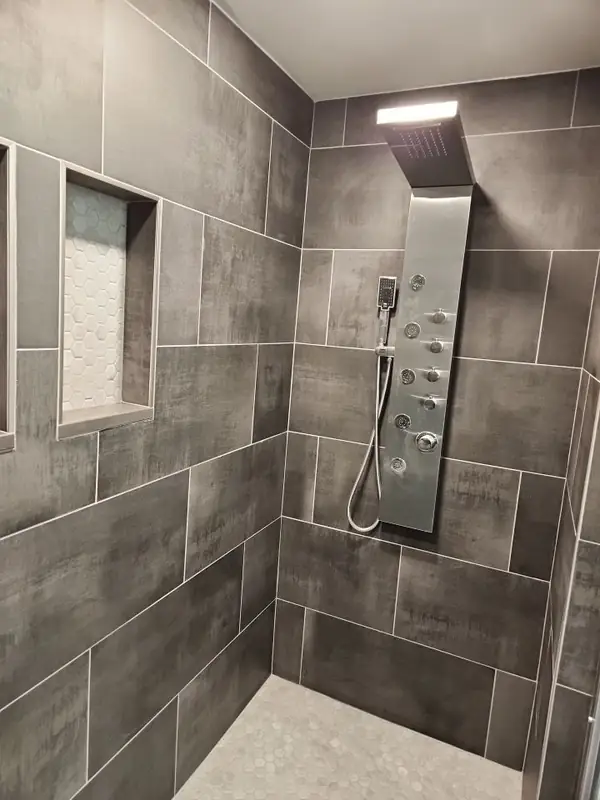
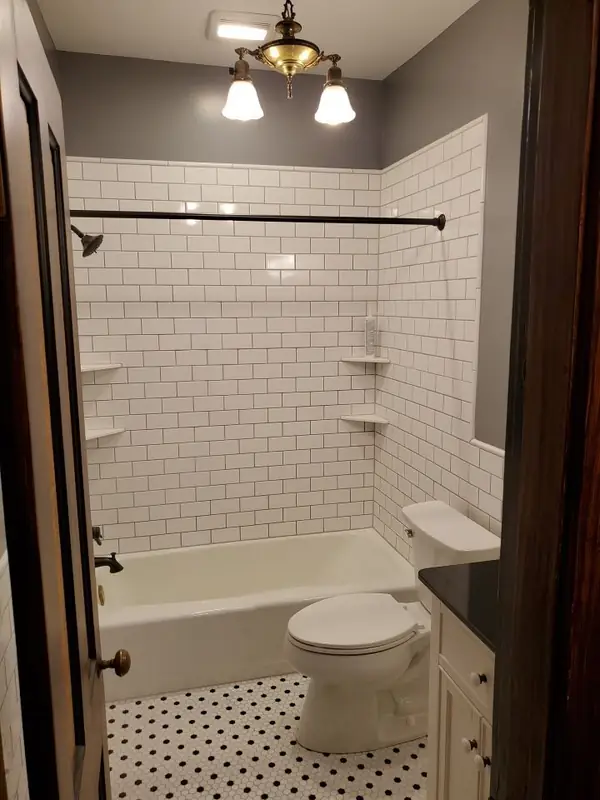
After finding a huge crack in our home's tub, we asked Interior Smith to build us a new, more spacious, custom tile shower. They were absolutely awesome to work with.
Conversion questions
Conversions around our towns
Whether the house is in Whitestown, Brownsburg, where we started our company in 2019, or Indianapolis, a conversion starts the same way: we look at the subfloor under the old tub before we plan the pan, because that is where a leak hides.
Still deciding about the tub?
Free in-home consultation
Tell us which tub nobody uses
We'll measure the alcove, show you what the shower could be and give you a rough number before we leave.