
Our designer's side of the job
Interior Design and Remodeling in Indianapolis, drawn and built by the same two people
With us, interior design and remodeling are one service. Our designer, Alex Smith, measures your room, draws the plan, builds the 3D renderings and shops the finishes with you. Our contractor, Jordan Smith, builds exactly what she drew, and both of us stay on your project to the end.
What the design side includes
Our designer, Alex, holds a B.S. in Interior Architecture Design. Her work on your project is space planning and selection: where the shower, tub and vanity sit, how wide the walkways are, where the light falls, and how each material looks next to the others.
- Floor plan measured and sketched at the free consultation
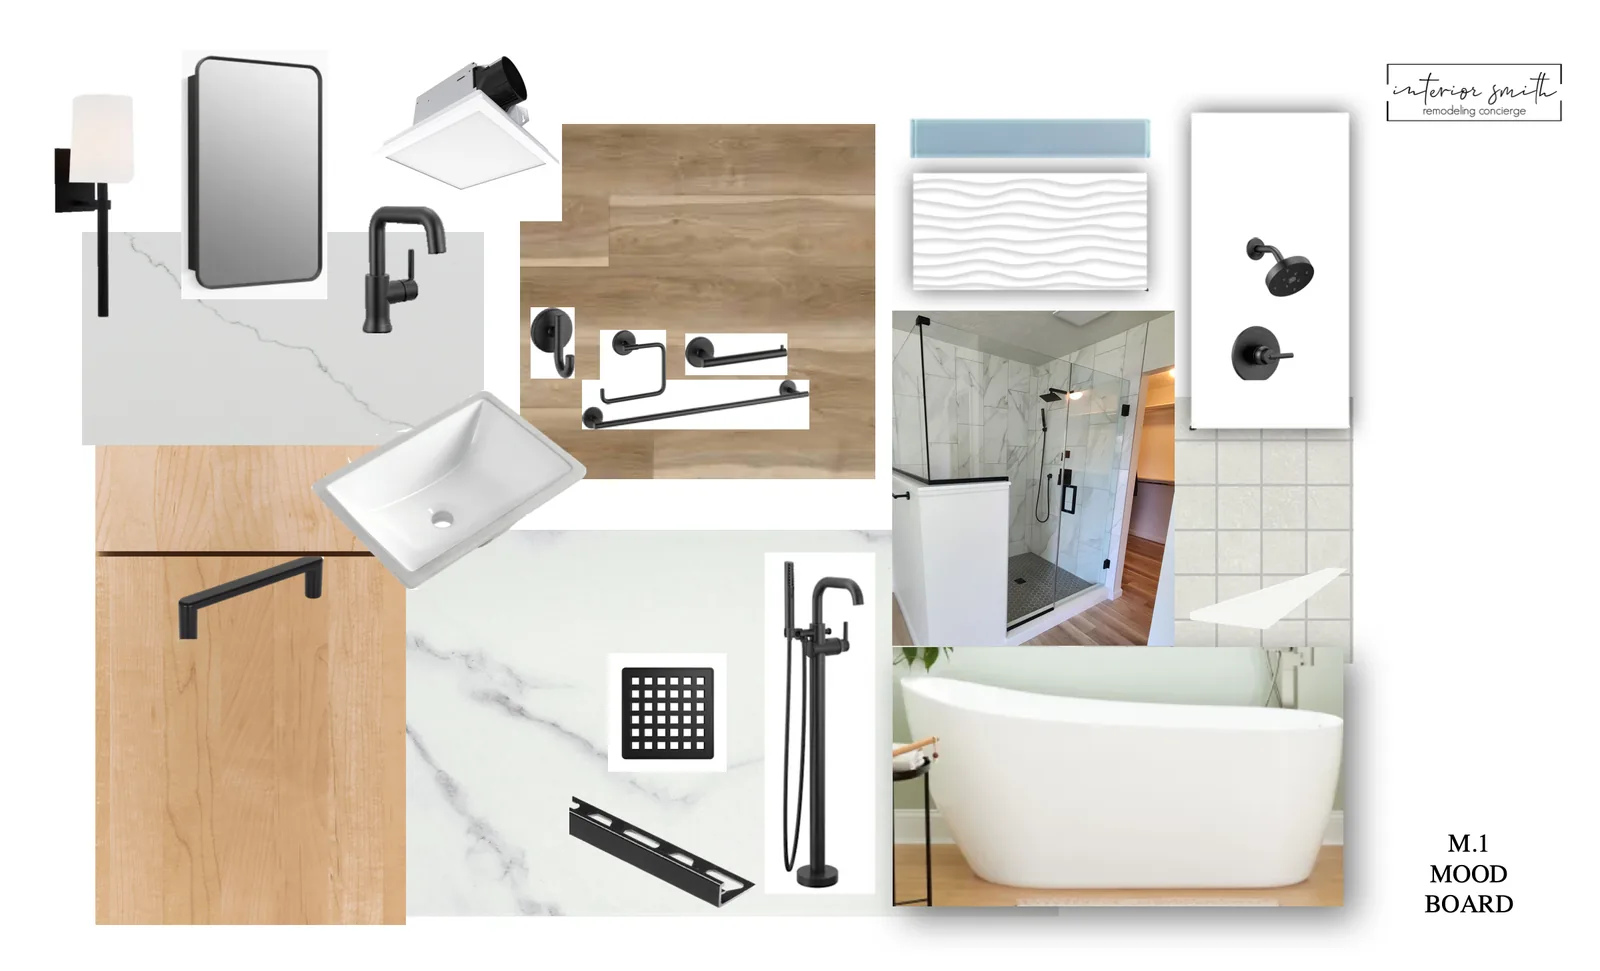
- A mood board of colors, materials and fixtures
- A scaled floor-plan layout
- 3D renderings of the finished room
- A design packet broken out trade by trade
- A design and estimate presentation at our office
- Selections with Alex at our vendors' showrooms
- Every finish chosen, down to the door handles
From the first visit to the 3D renderings
At your house
We both come to the first visit. While we talk about why you want to remodel and scroll through the photos you've saved, Alex measures the room and sketches the floor plan. You get a rough number before we go.
The mood board and floor plan
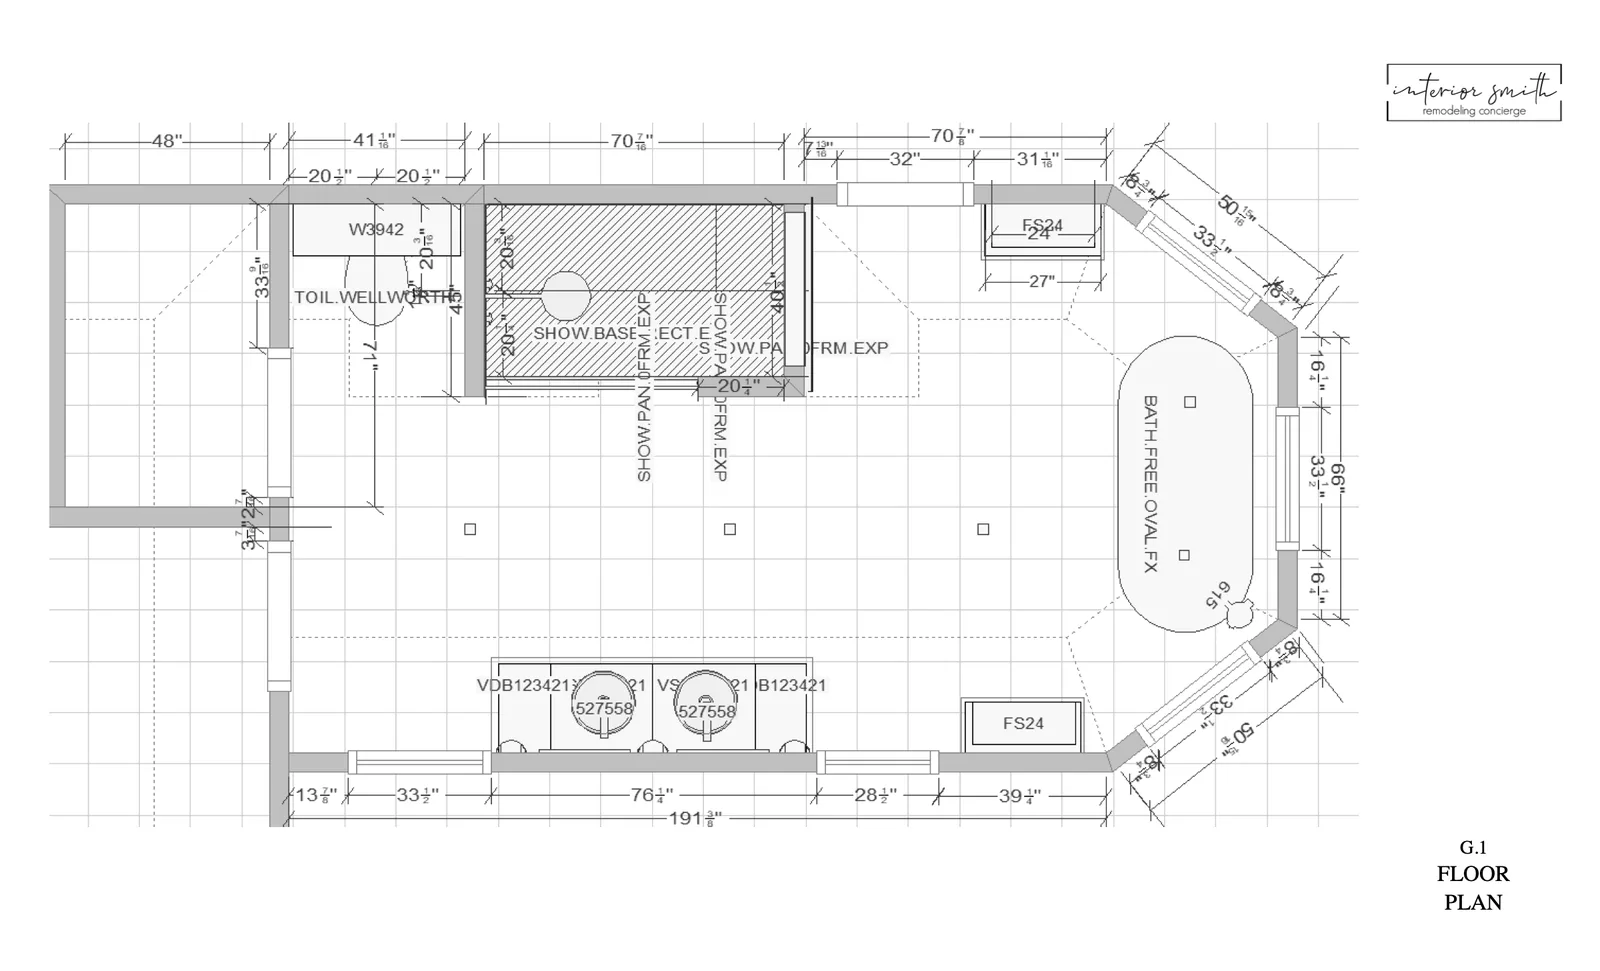
Back at our office, Alex pulls the paint colors, tile, cabinet finish and fixtures onto one mood board so you can judge the palette as a set. The floor plan draws the layout to scale, including any wall we'd move and where the plumbing lands.
3D renderings
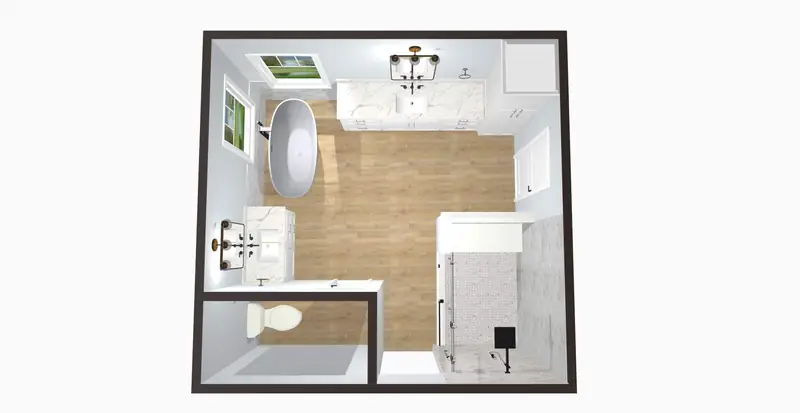
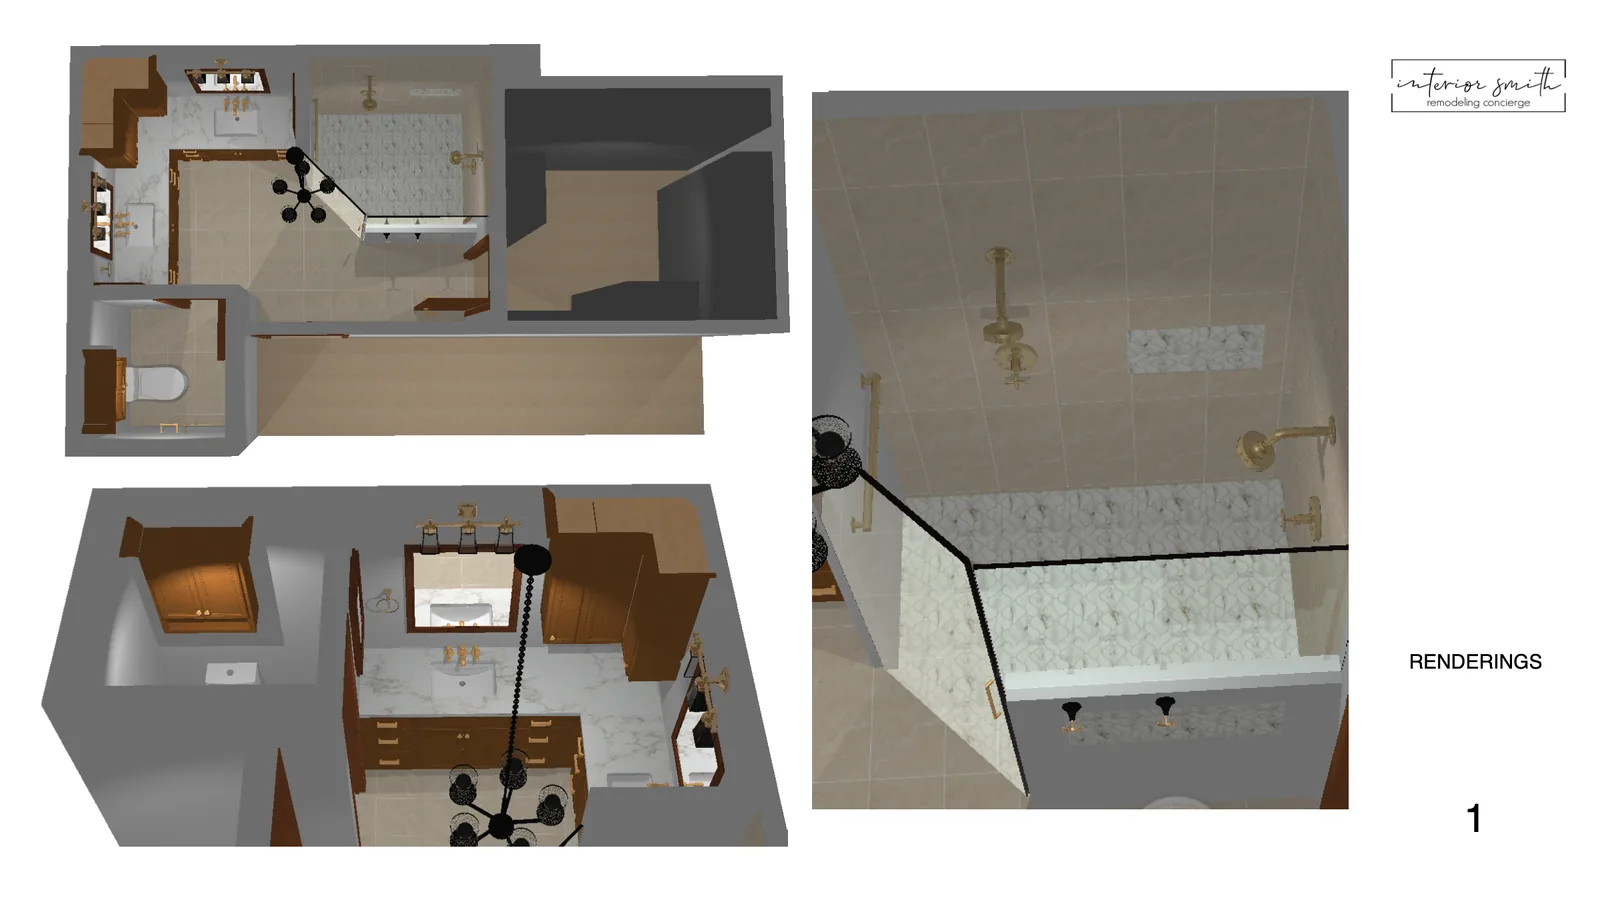
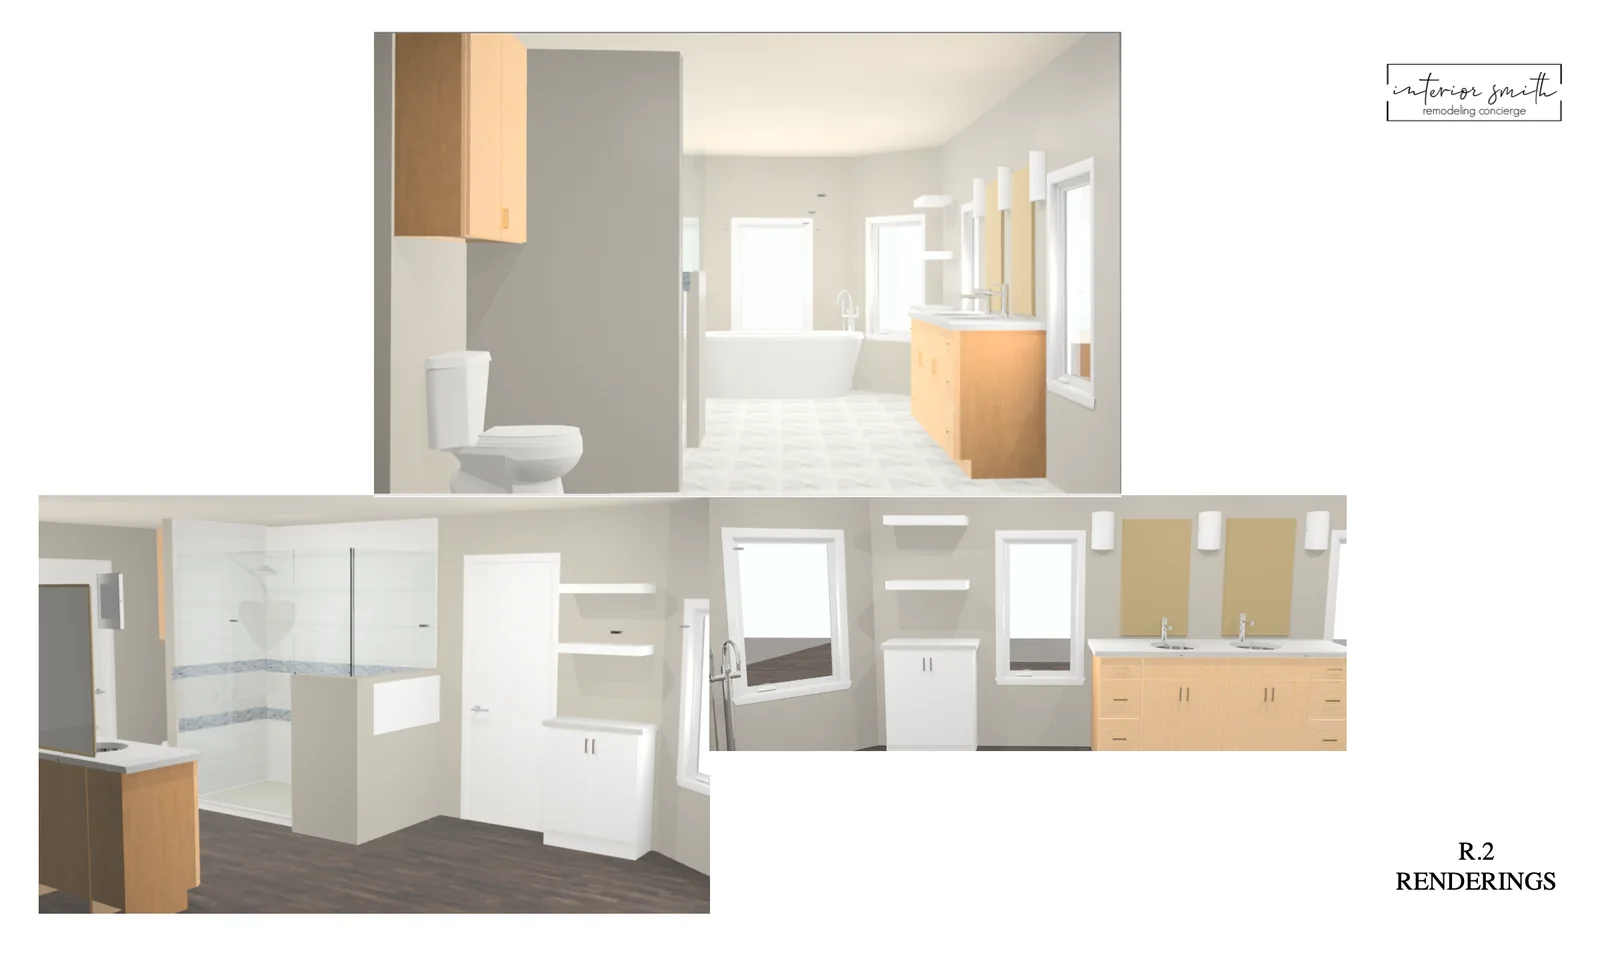
The renderings show the finished room in 3D, so you can see how a 12×24 wall tile reads against a hex floor, or whether a navy vanity is too dark for a room with one window, before anyone orders anything. Changes are easy here: moving a niche on a drawing costs nothing.
The trade-by-trade packet
The design packet breaks the work into the trades that build it, one page per trade. Every part of the job is written down before work starts, so the plan you approve is the plan that gets built.
The presentation
You come to our office to see the renderings, the packet and the full estimate together. If the number is above your budget, we show you where it comes from and which swaps keep the look.
Inside the design packet, page by page
Alex gives every trade its own page and writes out the work it will do in your room. In a primary bath, the pages usually cover this:
- Demo
- What comes out and what stays: the tub and its deck, the vanity, the floor, a soffit or a wall.
- Rough-in plumbing and electrical
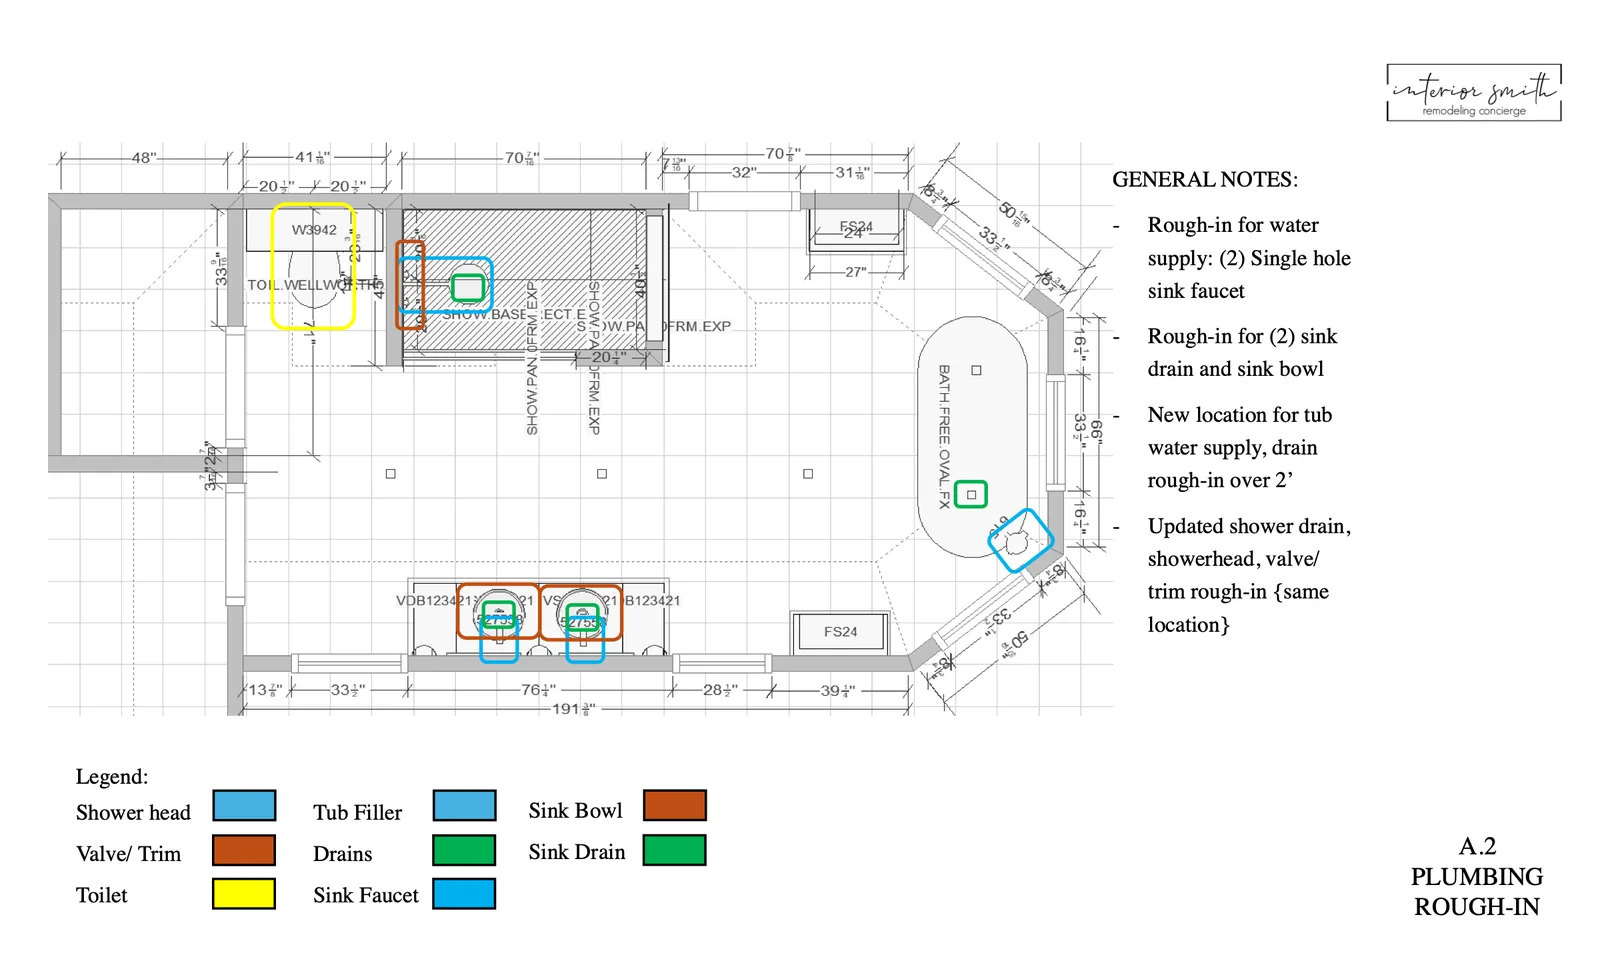
- Where the drain, valve and supply lines land, plus every new box for a light, fan or outlet.
- Drywall
- Which walls get new board, which get patched, and any wall that moves.
- Paint
- Walls, ceiling and trim, in the colors from your mood board.
- Tile and stone
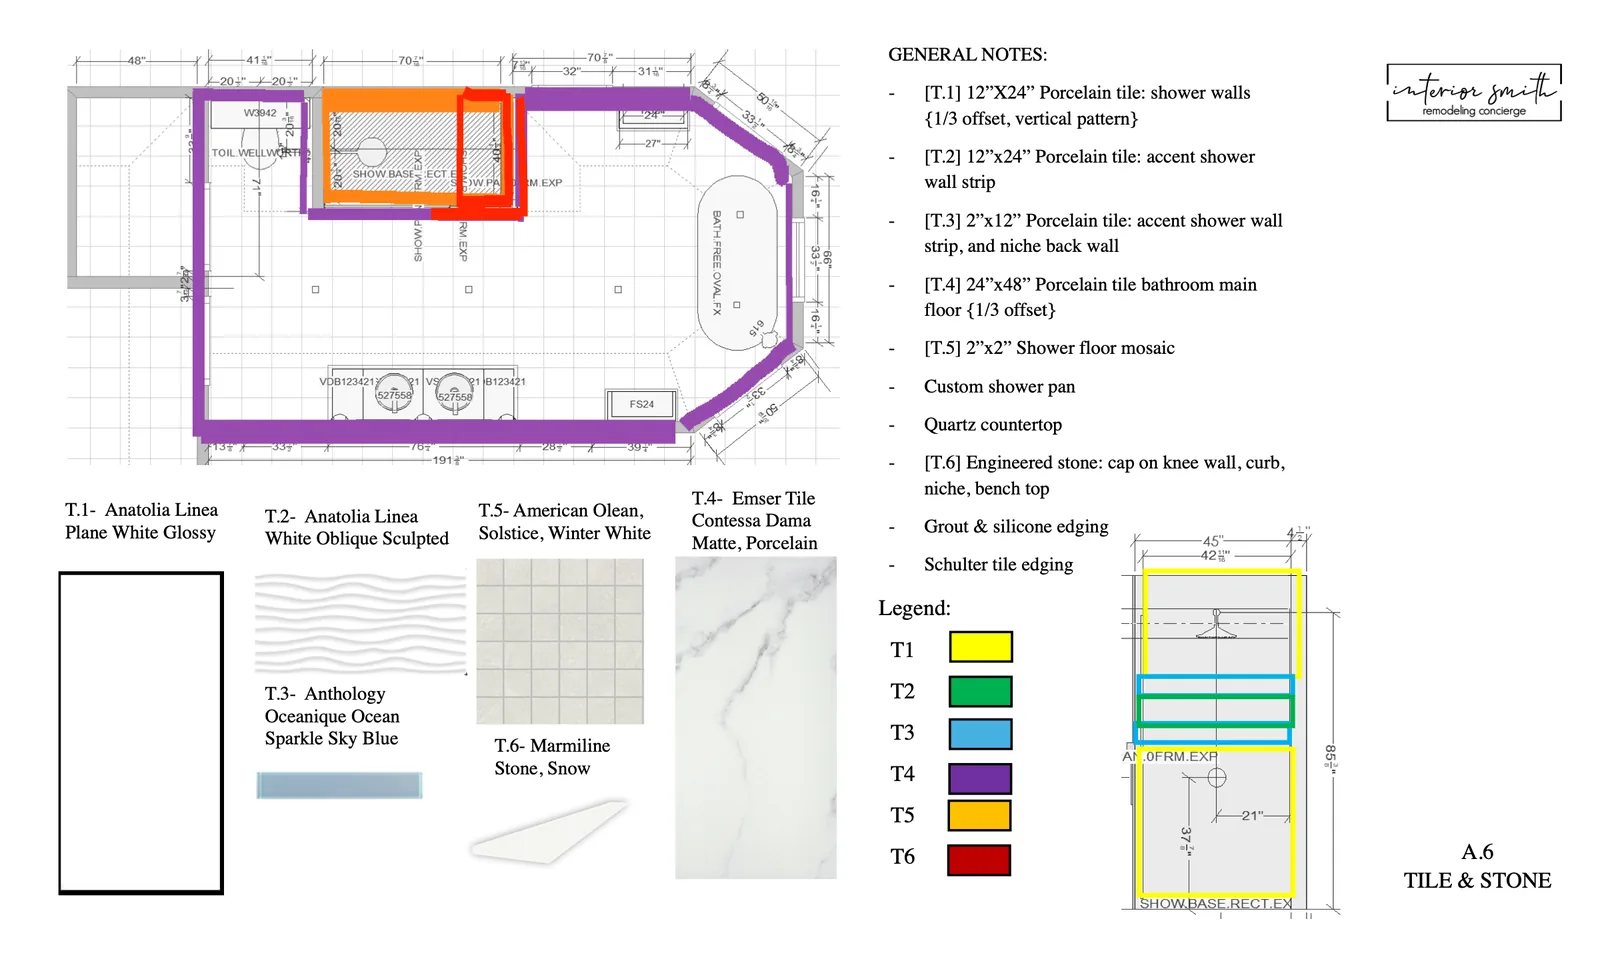
- Each tiled surface with its tile, its layout and how high it runs: shower walls, shower floor, niche, bench and main floor.
- Finish carpentry
- The vanity, any linen cabinet, baseboard, trim and doors.
- Finish electrical
- What goes on those boxes: can lights, sconces, the mirror light, the fan and the switches.
- Finish plumbing
- The toilet, faucets, shower trim, handheld and tub filler.
Our estimate is built from the same pages, so when you ask what a line costs, we can point to the page that describes it.
Sample pages from two real packets
Here are ten pages from the packets we drew for two of our clients' primary baths. We took the homeowners' names and address off the pages. Tap a page to see it full size.
Two vanities, two showerheads and a walk-in closet
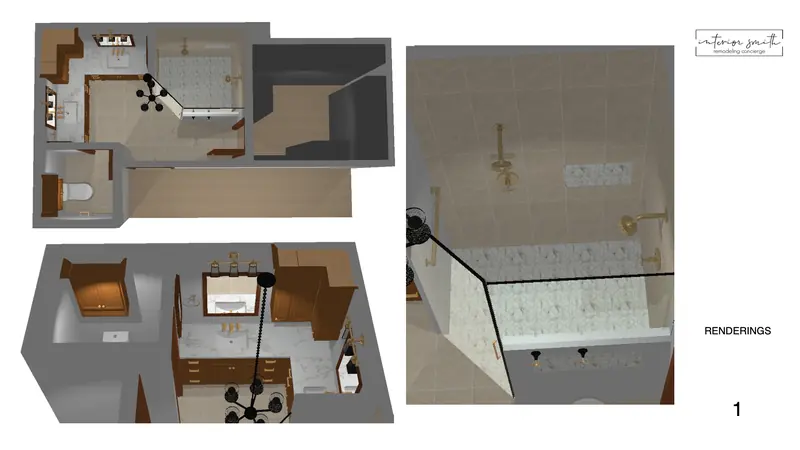 3D renderings: the room from above, and a look into the shower with its two showerheads.
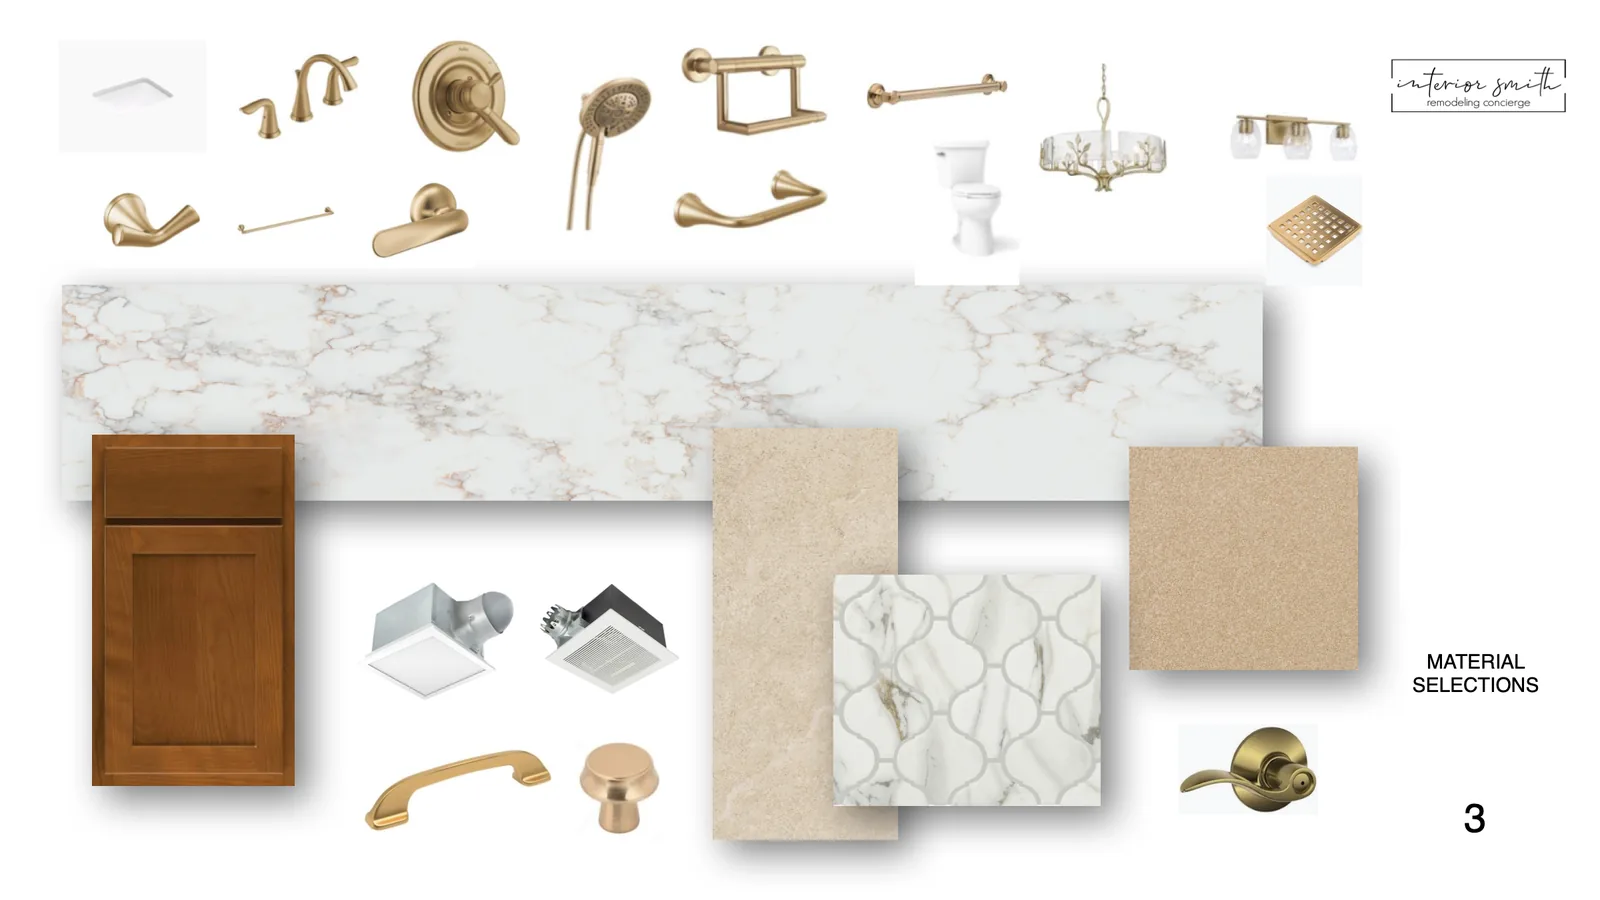
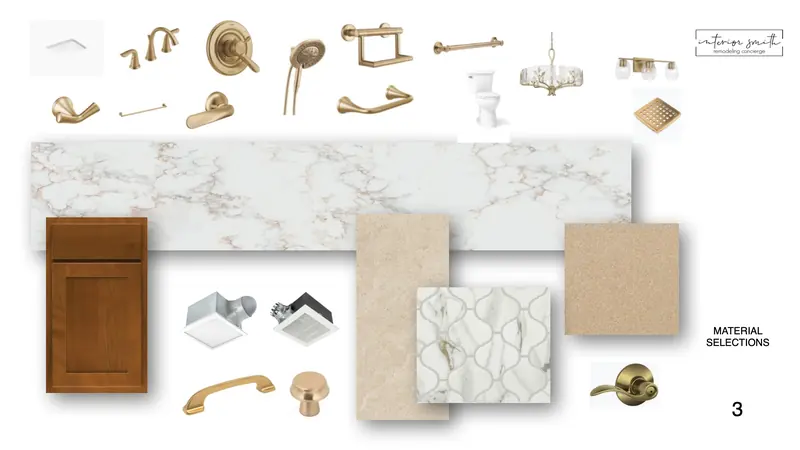 Material selections: every fixture, tile, countertop and cabinet finish on one page.
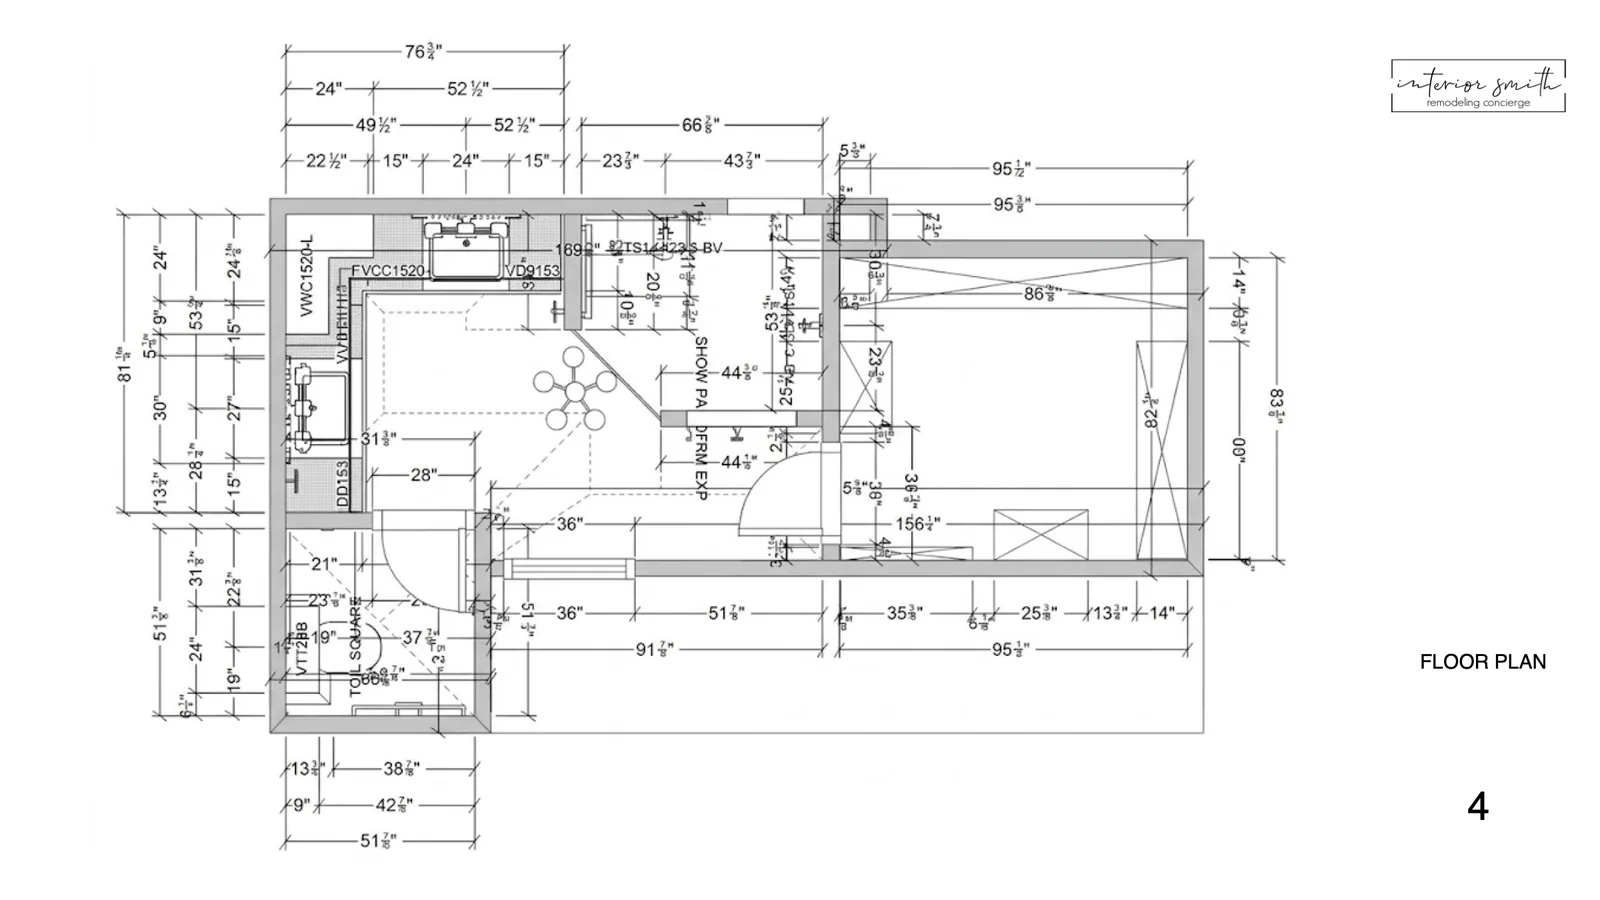
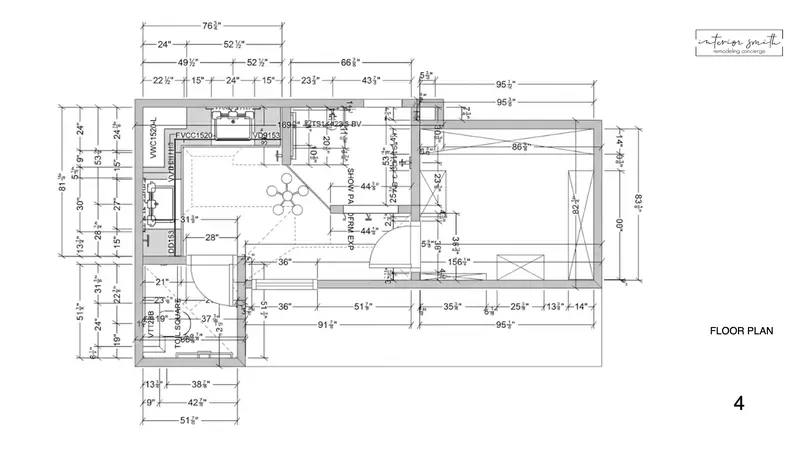 Floor plan: the bath, toilet room and closet drawn to scale with every dimension.
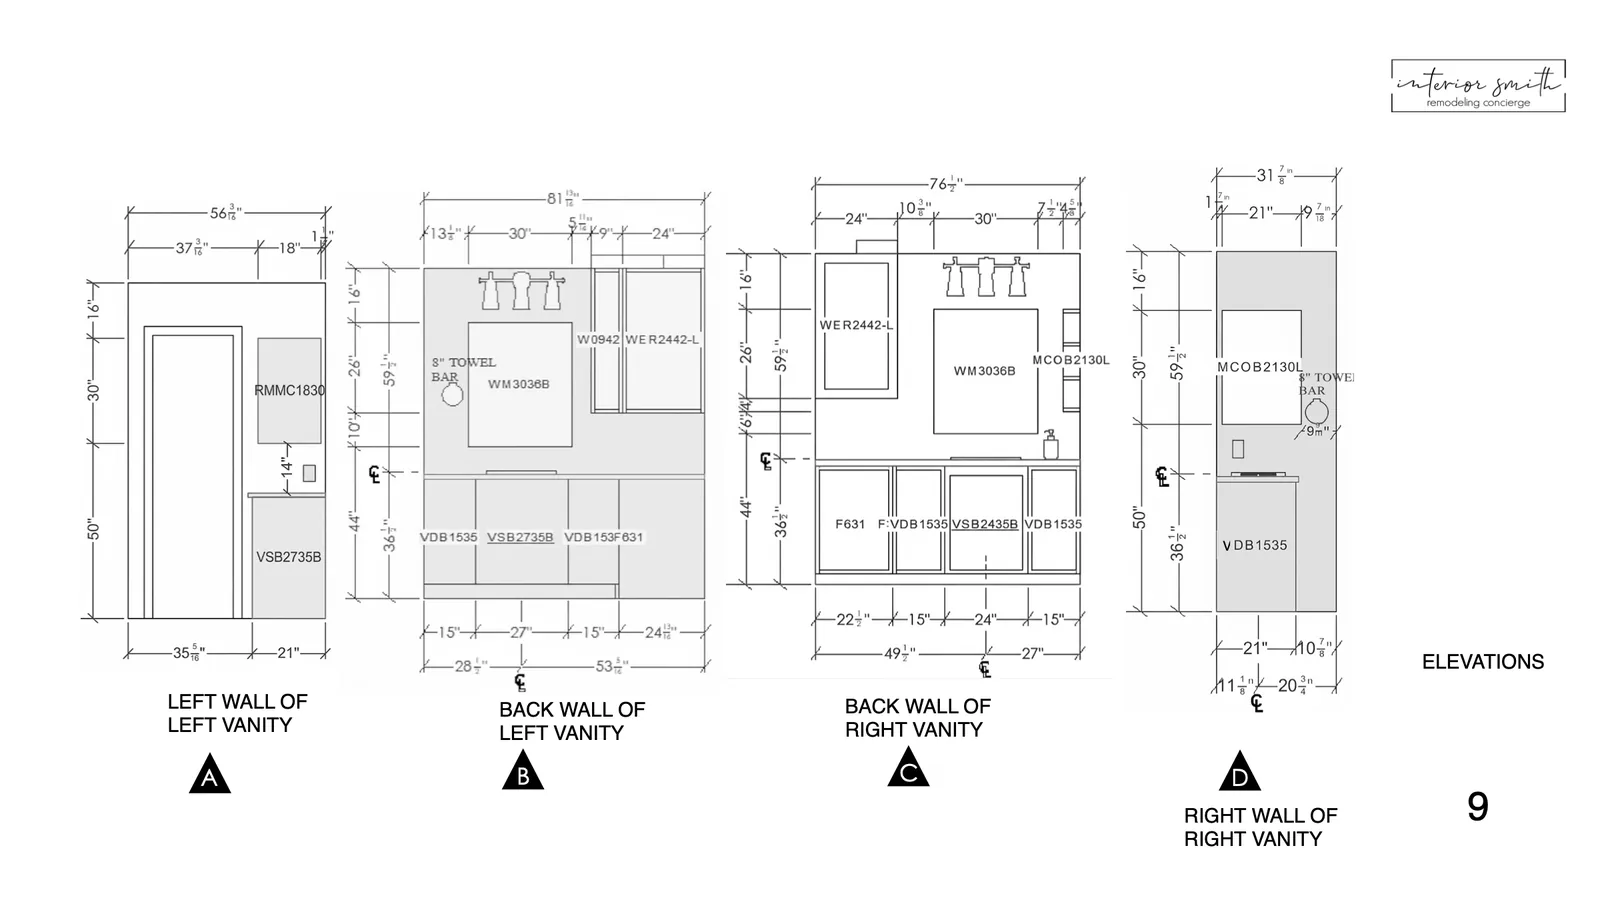
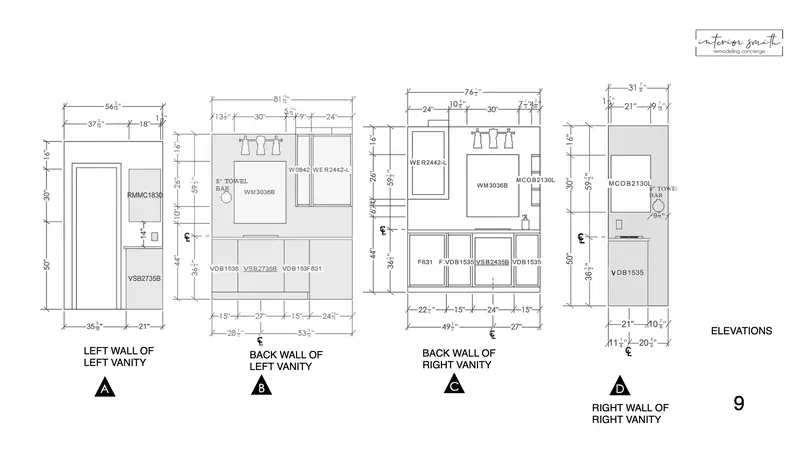 Vanity elevations: each wall drawn flat, with cabinet, mirror and light sizes and heights.
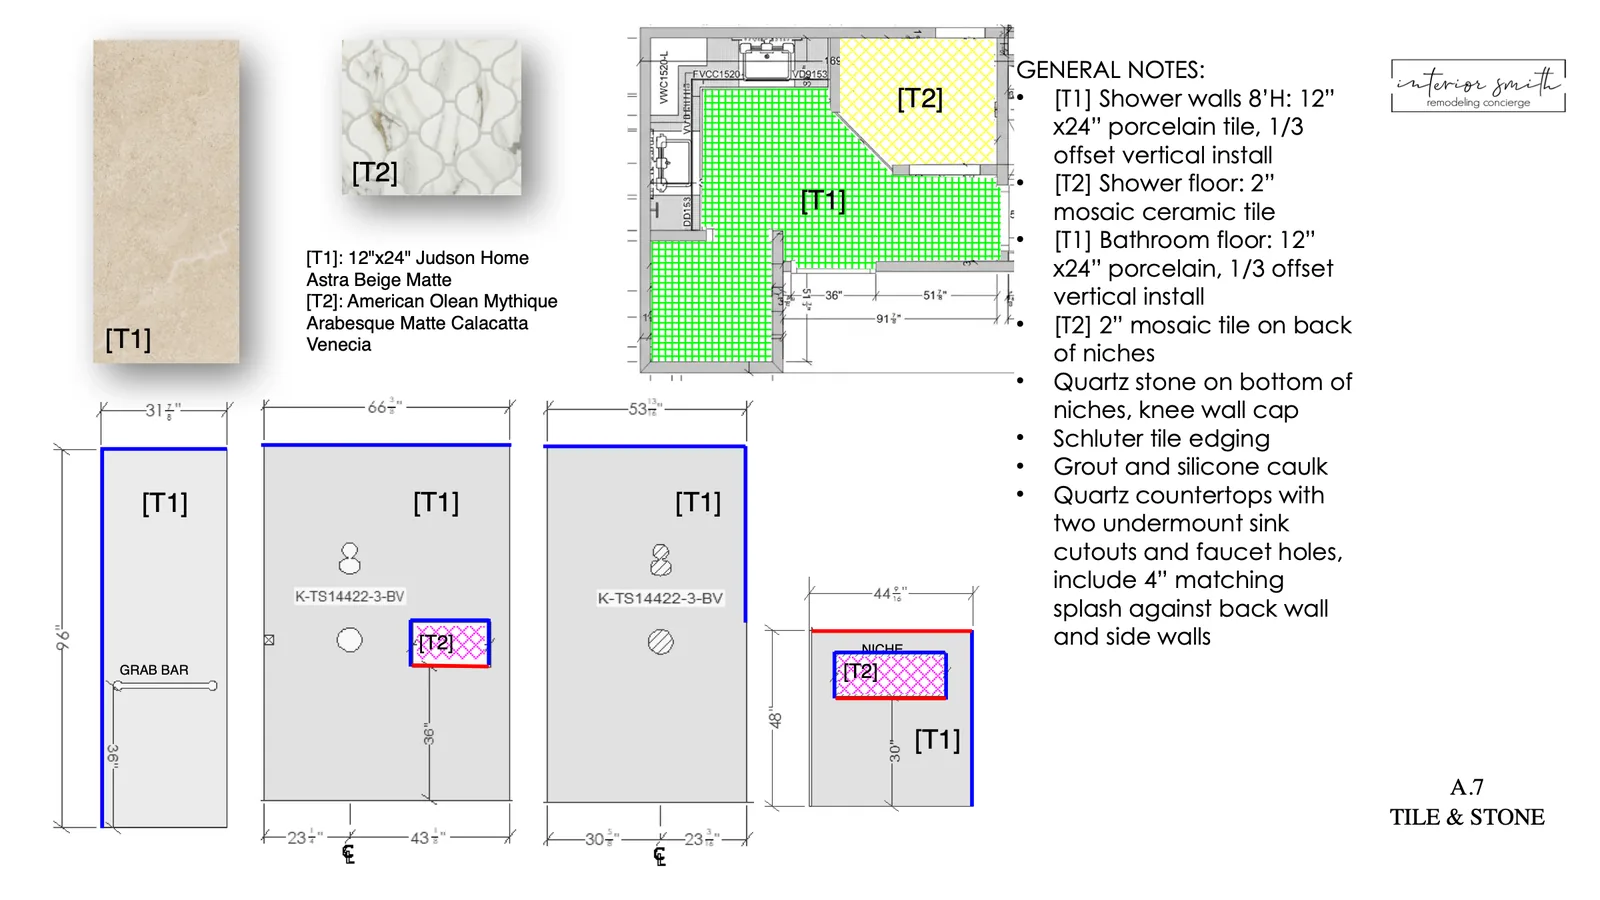
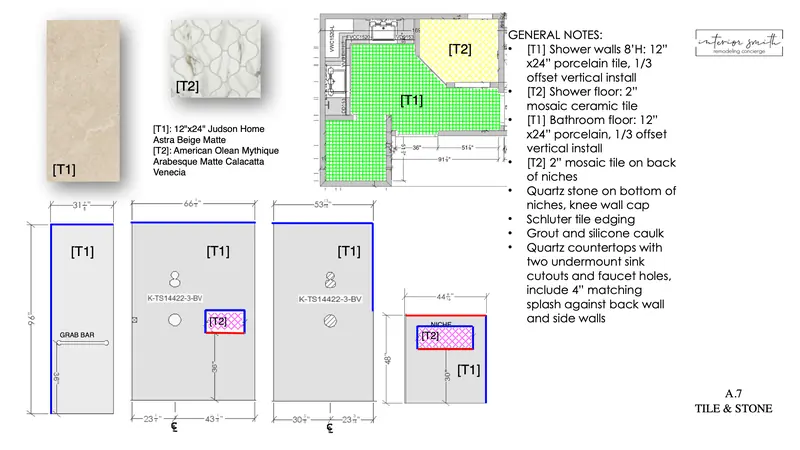 Tile and stone: which tile goes on which surface, and how it is laid.
A freestanding tub in a bay window
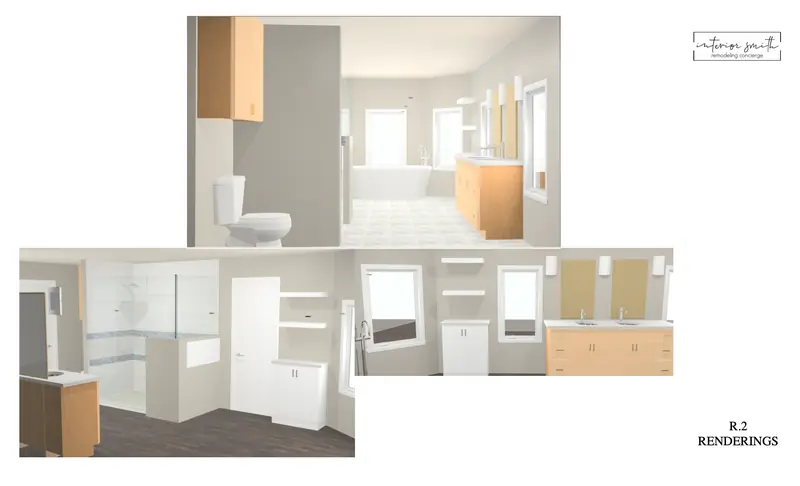 3D renderings: the tub in the bay, the double vanity and the walk-in shower.
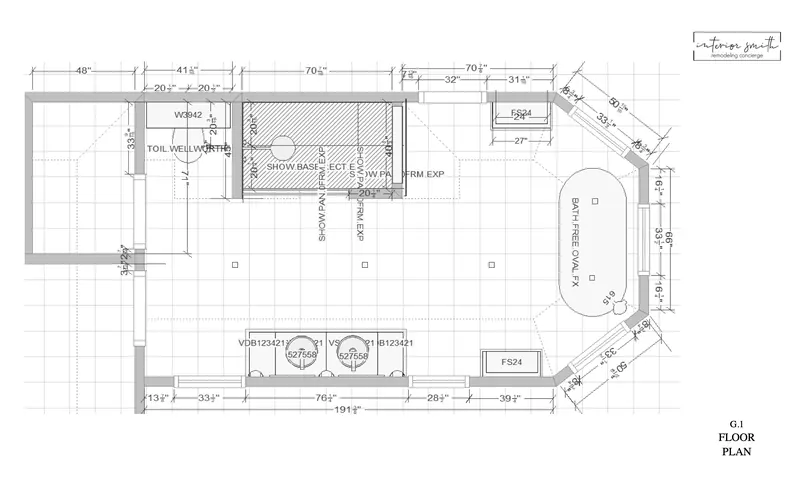 Floor plan: the room to scale, from the bay window to the toilet alcove.
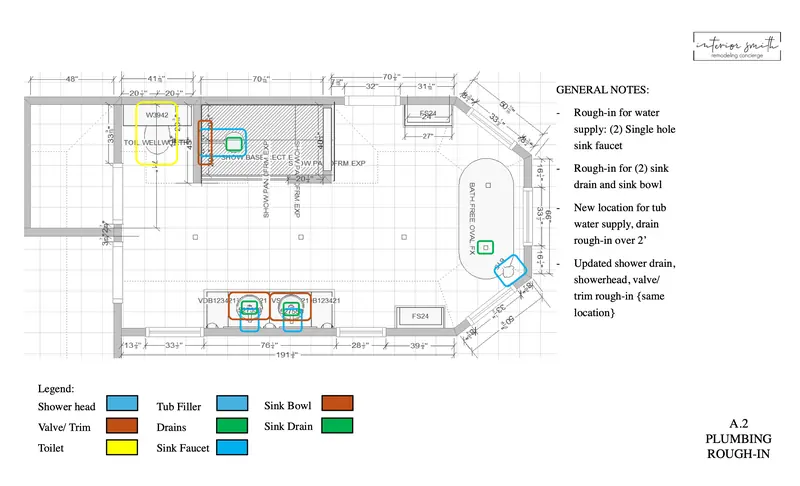 Plumbing rough-in: where each drain, valve and supply line lands, color-coded.
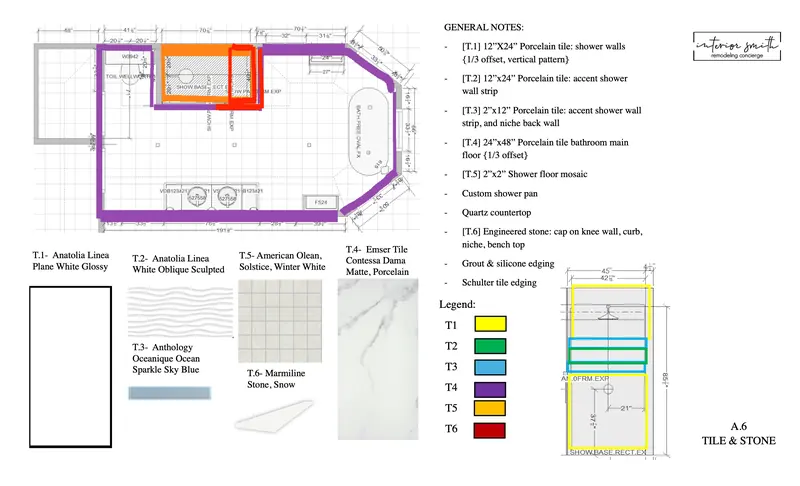 Tile and stone: six tiles and stones, each mapped to the walls and floors it covers.
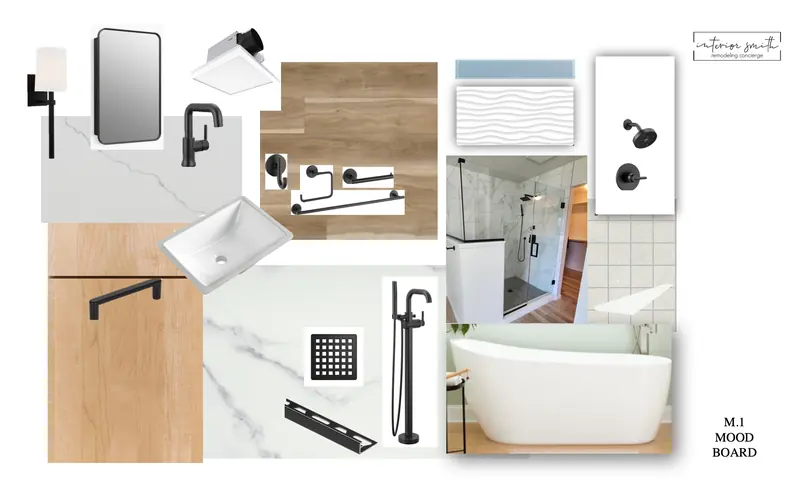 Mood board: matte black fixtures, a wood-look floor and white tile, seen together.
Problems a floor plan solves before anyone picks a tile
Two complaints come up in most rooms we're asked to design: there's nowhere to put things, and the homeowner wants a tub the room doesn't seem big enough for. Both are layout problems, so Alex solves them on the scaled plan before color or tile come into it.
- Storage: stacked drawers in the vanity, a linen cabinet in a corner that held nothing, or a wall moved a few inches to borrow from a closet.
- A tub that won't fit: a freestanding tub needs less floor than one set in a deck, which can leave room for a bigger shower.
- One bathroom doing two jobs: an oversized hall bath can sometimes become an en suite and a smaller hall bath.
- Dark corners: lights drawn in before the walls close, instead of one fixture over the mirror.
Selections at the showrooms
Once the design is set, Alex goes with you to our vendors to choose every finish: tile, countertop, cabinet color, plumbing fixtures, glass, lighting, paint and the door handles. Seeing a tile under real light, next to the countertop you just picked, settles most second thoughts on the spot. Because all of it is chosen before demo, the estimate rests on your actual selections rather than allowances, and it barely moves once the build begins.
Why a designer and a contractor in one company
Hiring them separately usually goes one of two ways. A designer draws the room and hands you a list of contractors to call, or a contractor pieces the design together between jobs. Either way you relay questions between people who've never worked together, and someone who didn't draw the room prices it.
| Step | Designer and contractor hired separately | With us |
|---|---|---|
| Measuring | The designer measures, then the contractor measures again | Alex measures once, at the first visit |
| Pricing | The contractor prices drawings someone else made | The estimate comes from the same packet Alex wrote |
| Materials | Allowances in the contract, then you shop alone | Alex shops with you before demo |
| Changes mid-job | You carry the question from one to the other | Both of us decide the fix and tell you together |
| Updates | Whoever is on site that day | A daily update; you text the designer and project lead directly |
When a wall opens and something has to change, the person who drew the room and the person building it settle the fix together, and you hear it from both of us that day.
Design is where a budget gets protected
Alex designs to your number from the first sketch
Our estimates start with mid-line, cost-efficient materials. When a design runs over, she knows which swaps keep a look: LVP that reads as tile, 12×24 large-format tile in place of a mosaic, an acrylic freestanding tub in place of solid surface, and a quality RTA cabinet line built on site in place of custom. The full list is in our guide to what a bathroom remodel costs.
Rooms Alex designed
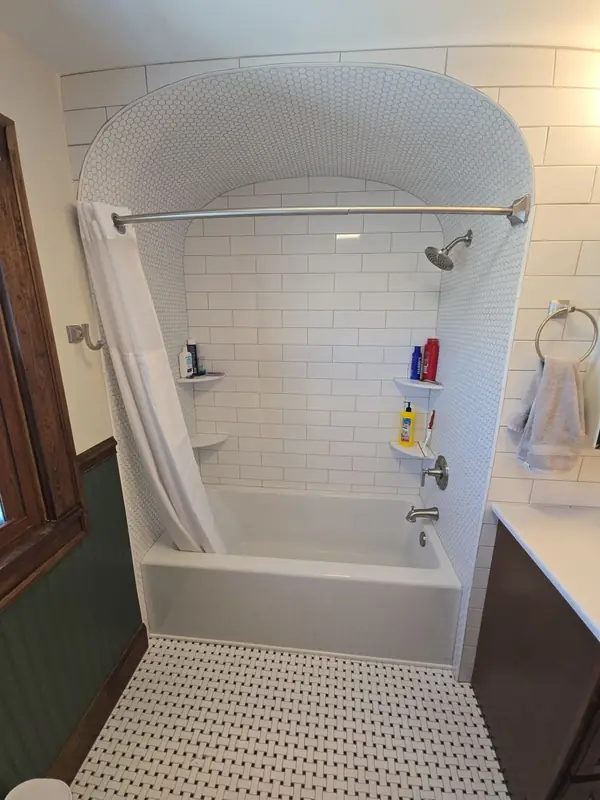
When issues inevitably came up, Jordan did everything he could to make things right as quickly as possible. They were friendly, communicative, honest and very reasonably priced.
Design questions
Design work across the house and our towns
A house in Zionsville, a primary bath in Carmel and an older home near the historic district in Noblesville each start from a different room, and the floor plan is where that difference shows first.
- Bathroom remodelingThe design packet, built from tear-out to paint
- Custom tile showersTile layouts drawn by Alex, set by Jordan
- Custom vanitiesCabinet, mirror and light chosen as one wall
- Tub-to-shower conversionSeeing the shower before the tub comes out
- Kitchen remodelingLayouts, islands and lighting, rendered first
More about how we plan a room
Free in-home consultation
See your room before anything comes out of it
Alex measures at the first visit, and the renderings come next.