
What drives the cost of a bathroom remodel
Every estimate we write adds up the trades in the design packet: demo, rough-in plumbing and electrical, drywall, paint, tile and stone, finish carpentry, finish electrical and finish plumbing. Seven decisions set how much of each trade your room needs, and an eighth, what's behind the walls, gets settled once demo starts.
1. The size of the room
More floor means more tile, more waterproofing, more drywall and more paint. Size matters less than people expect, though. A large primary bath with simple choices can cost less than a small one with a mosaic shower and a relocated toilet.
2. Whether the plumbing moves
Keeping the toilet, the drains and the supply lines where they are is the single biggest way to protect a budget. Moving a drain means opening the floor, rerouting pipe and sometimes reframing; relocating a toilet does the same. Sometimes the new layout is worth it, and the floor plan shows you exactly what you'd get for it.
3. Tile type and layout
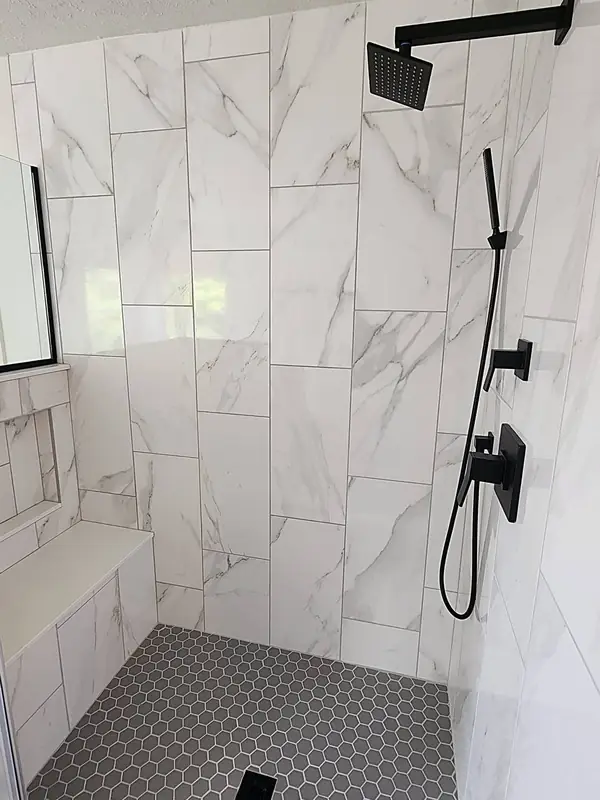
Tile cost is part material and part labor, and the labor follows the number of pieces and cuts. A 12×24 large-format porcelain covers a shower wall quickly. A mosaic, a herringbone or a pattern full of cuts takes far more hours per square foot. Height matters too: tile to the ceiling costs more than tile to the top of the shower head.
4. The tub
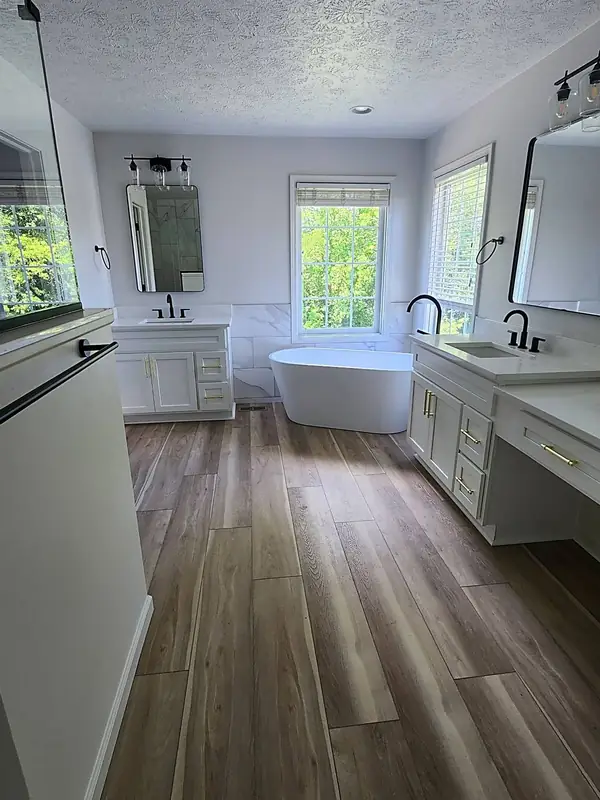
No tub, a built-in alcove tub and a freestanding tub are three different budgets. Among freestanding tubs, acrylic costs less than solid surface and weighs less, which also helps in a second-floor bathroom.
5. The cabinetry line
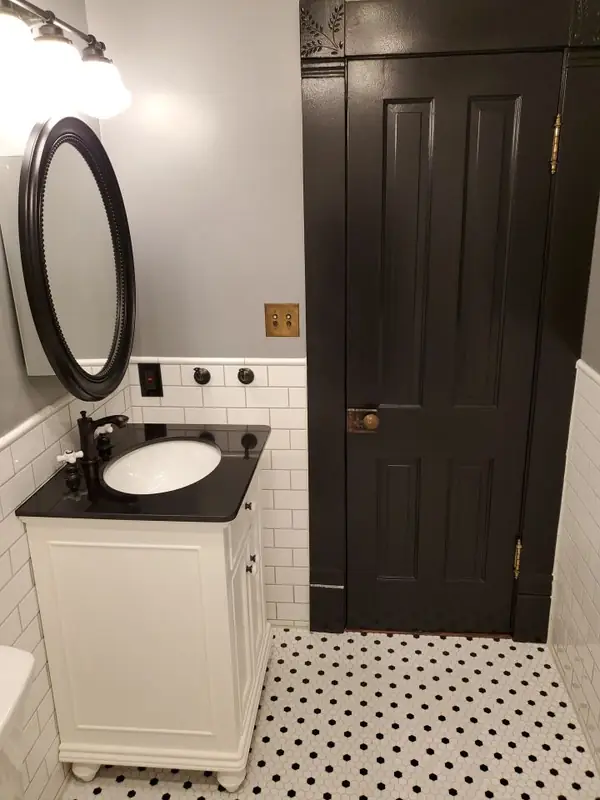
A vanity can be built custom, come from a semi-custom manufacturer's line, or come from a quality ready-to-assemble (RTA) line that we build on site. The footprint is the same and the price is not, while a painted shaker or a wood finish can look close across all three. We compare the three lines side by side for custom vanities.
6. The glass
Frameless glass uses heavier panels and costs more than a framed slider, and a full enclosure costs more than one fixed panel. On the hard water most of our towns have, we still recommend frameless most often, because it has the least hardware for minerals to collect on.
7. Lighting and electrical
Each new light means wiring, a box and a switch. Can lights, sconces beside the mirror and an LED mirror all need power planned before the drywall goes up, which is why Alex draws the lighting into the design instead of adding it later.
8. What's behind the walls
Nobody knows exactly what's behind a shower wall until it comes off. Water damage under an old pan, a soft subfloor or outdated wiring can turn up in any house, whether it's an older home in Indianapolis or a newer one in Fishers or Carmel. When we do find something, we stop, show you, explain what it means and give you options before any extra work happens.
Three sizes of bathroom project
A number only makes sense once you know which kind of project you're pricing. Most bathrooms we're called to fall into one of these, and each row adds trades to the estimate.
| Project | What changes | What stays |
|---|---|---|
| A refresh | Vanity, faucet, mirror, lighting and paint, sometimes the floor | The shower or tub, the wall tile and the layout |
| A new shower or tub | The old tub or shower comes out for a tile shower or a new tub, often a tub to shower conversion | Much of the room around it |
| A full remodel | Everything down to the studs: shower, tub, vanity, floor, lighting, drywall and paint | The layout, mostly |
| A new layout | Walls or plumbing move, the toilet relocates, a closet joins the room | Very little |
A primary bath often sits in the last two rows, because the reason for remodeling is usually that the room doesn't work the way it's laid out. The floor plan Alex draws is where you see whether a wall really needs to move.
Why allowances make budgets grow, and what we do instead
Many remodelers ask you to sign before you've chosen your materials. The contract carries an allowance for each item, a set amount for the faucet, the tile or the vanity, and then you go shopping. Say the faucet allowance is $250 and the faucet you fall for is $1,000. The difference becomes a change order, and it happens item by item until the total is well past the number you signed.
We started our company because of this. Before 2019, Jordan spent years installing for other remodelers and watched budgets climb one change order at a time, sometimes with work stopped mid-job while the paperwork caught up. He calls it scope creep. Designing it out of the job was one of the two reasons we started; communicating better was the other.
So we work in the opposite order. Alex designs the room, you see the full estimate at the design presentation, and then Alex goes with you to our vendors to choose every finish before work starts. The estimate is built on the products you picked, not placeholders, so it barely moves once the build begins.
They communicated through the entire process and the pricing was established, reviewed and approved prior to the project.
Budget levers: the swaps we use when a design runs over
Our estimates start with mid-line, cost-efficient materials, so there's room to move down without starting the design over. When a plan comes in above your budget, these are the first places we look.
| Instead of | Consider | What you keep |
|---|---|---|
| Porcelain or stone floor tile | LVP or LVT that looks like tile | The tile look underfoot; the material costs about the same, and there's no tile-setting labor |
| A solid-surface freestanding tub | An acrylic freestanding tub | The freestanding shape and the soak, for less and at a lighter weight |
| Mosaic patterns on the shower walls | 12×24 large-format tile | A marble or stone look with fewer grout lines; the mosaic can stay on the floor or in one accent strip |
| Custom or semi-custom cabinets | A quality RTA line built on site | A painted or wood vanity look at a lower price |
| Top-line materials everywhere | Mid-line materials as the starting point | Room in the budget for the one or two splurges you care about most |
The same levers work in kitchen remodels. On one kitchen we designed, we recreated a mosaic look in a larger-format tile, found a similar countertop for less and used an RTA cabinet line built on site.
Remodeling to stay, and what comes back if you sell
Most bathrooms are remodeled for the people living in them. In the National Association of Realtors' 2025 Remodeling Impact Report, a bathroom renovation earned a Joy Score of 9.8 out of 10, built from how happy and satisfied owners said they were with the finished room. For a house you plan to keep, the splurge you'll see every morning can be worth more to you than any resale figure.
If you do sell, part of the cost comes back, and how much depends on how far the finishes go. In Cost vs Value 2025 for the Indianapolis market, a midrange bath remodel recovered 62.5% of its cost at resale, while an upscale bath remodel recovered 35.9%. That gap is one reason we start every estimate at mid-line materials and let you choose where to go higher.
How to compare two bathroom remodel estimates
Most people collect a few bids, and one of our clients met with more than a dozen remodelers before choosing us. Bids for the same bathroom can land far apart, and the gap usually comes from what each one includes rather than one company doing the same work for less. Lay them side by side and ask:
- Are the materials chosen, or carried as allowances? An allowance is a placeholder, not a price.
- Is the design included: a floor plan, renderings and a written scope?
- Does every trade appear, including drywall and paint after demo and the wiring for new lights?
- How high does the tile run, and is the shower floor tile in the price?
- What happens if something turns up behind a wall?
- Who pulls the permit, if your town needs one?
- What does the warranty cover? Ours is a 1-year installation warranty, and the manufacturers cover their materials.
Sometimes the honest answer is that a bathroom needs a new faucet and fresh caulk, not a remodel. For a small job like that, a handyman or a smaller specialized company can serve you better and cost less, and in some cases we'll suggest one.
How to get a real number for your bathroom
- Book the free in-home consultation. Both of us come, measure the room and talk through what you want and what you'd like to spend.
- Get a rough number on the spot. Before we leave, we give you a ballpark based on the room, the scope and the kind of materials you're leaning toward.
- See the full estimate at the design presentation. After Alex builds the design packet, you come to our office for the renderings and the full estimate, and we talk through anything that's over budget.
- Lock it in with selections. Alex goes with you to our vendors to choose every finish, so the estimate rests on real products.
Bring the photos you've saved and a budget you're comfortable with, even if it's a range. The more we know at the first visit, the closer the rough number lands.
We are quite pleased with the end result and felt we got a great value - within $1k of their original proposal.