
Bathroom and kitchen remodel photos from our own jobs
These bathroom remodels and kitchens are our own jobs: primary baths, custom tile showers, vanities, powder rooms and kitchens. Each caption says what we used and what to look at, from the tile layout to the glass, the vanity and the metal finish.
Primary baths
A primary bath is the room we remodel most: shower, tub, vanity, floor, lighting, drywall and paint planned together, with walls moved or storage added where the layout needs it.
How a full primary bath remodel runs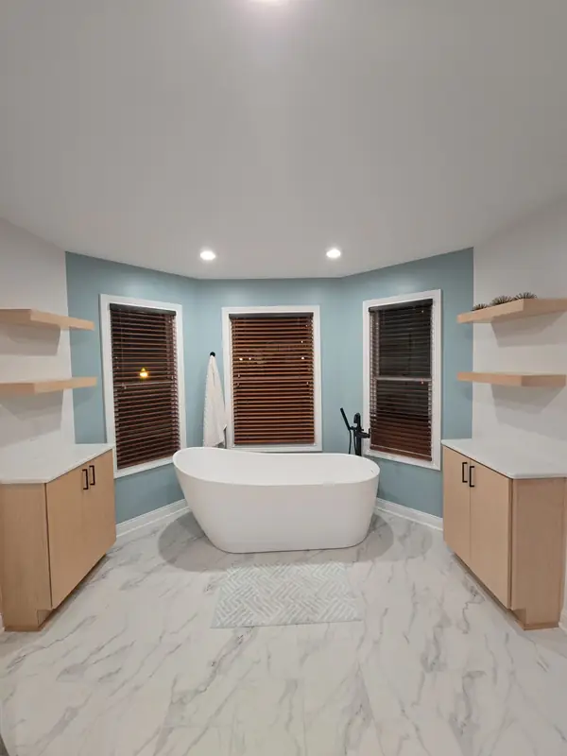
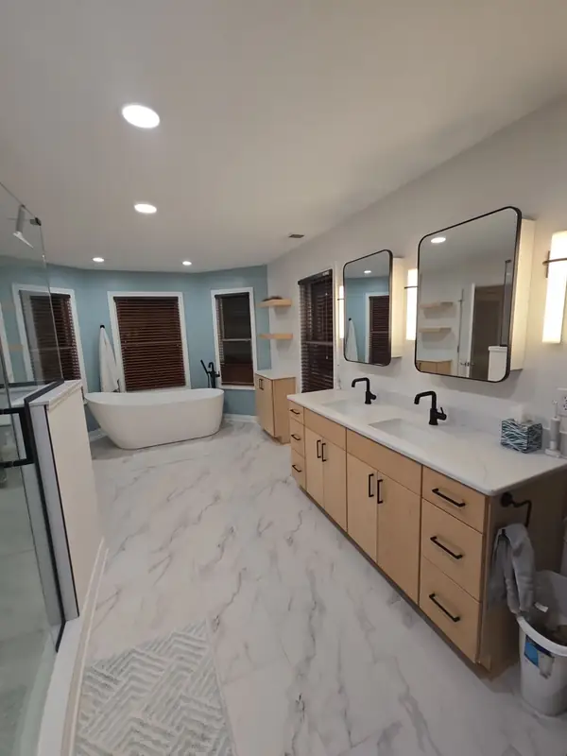
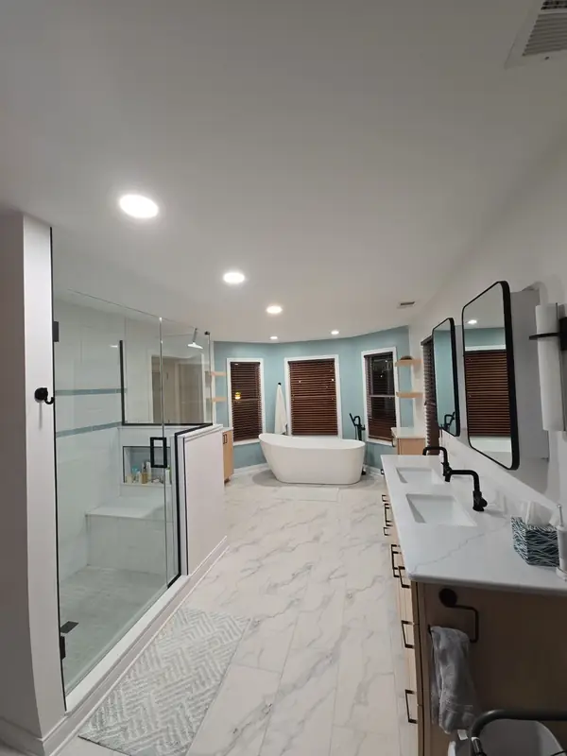
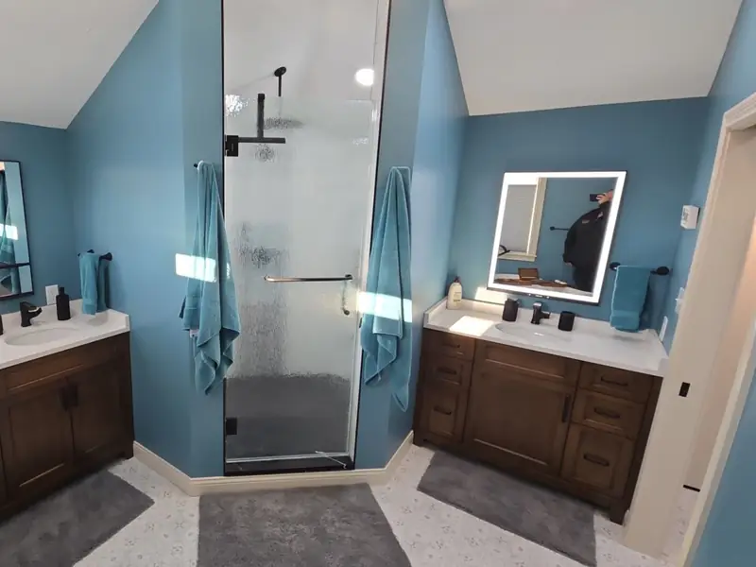
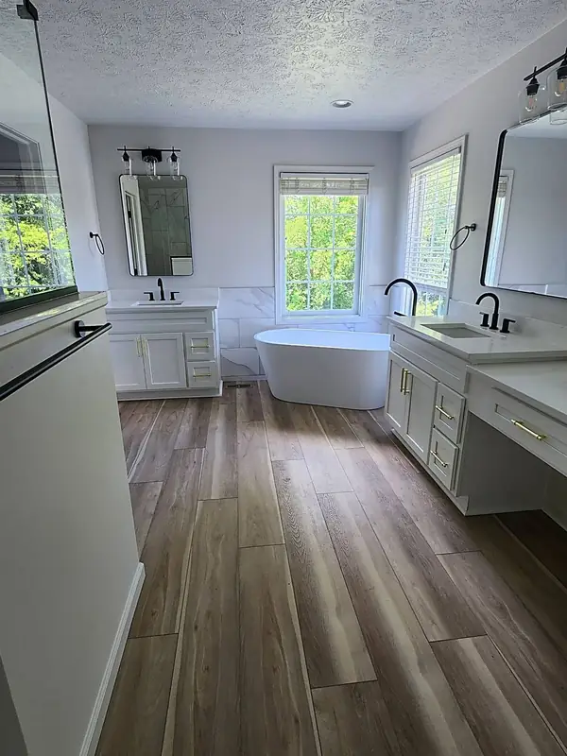
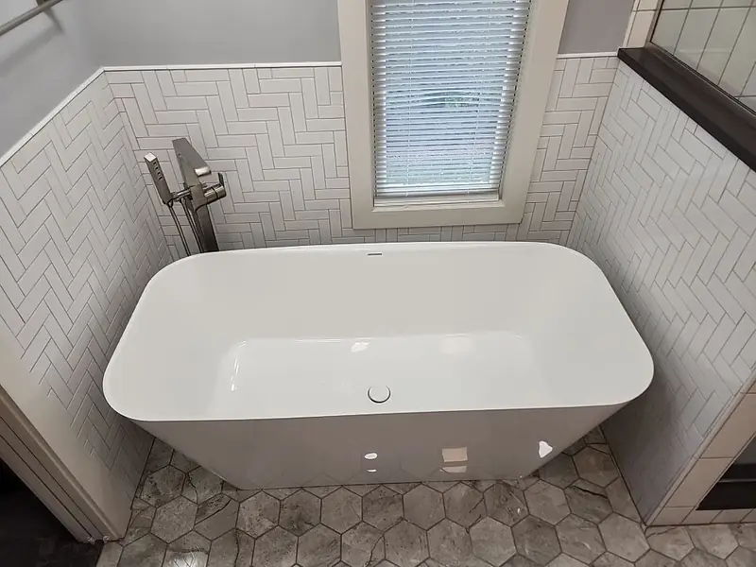
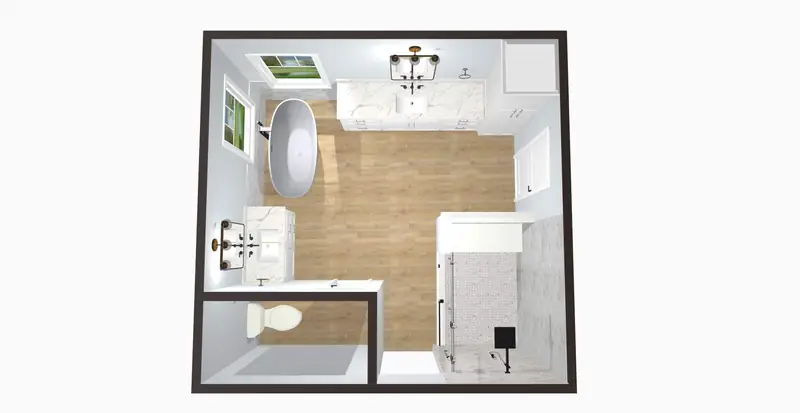
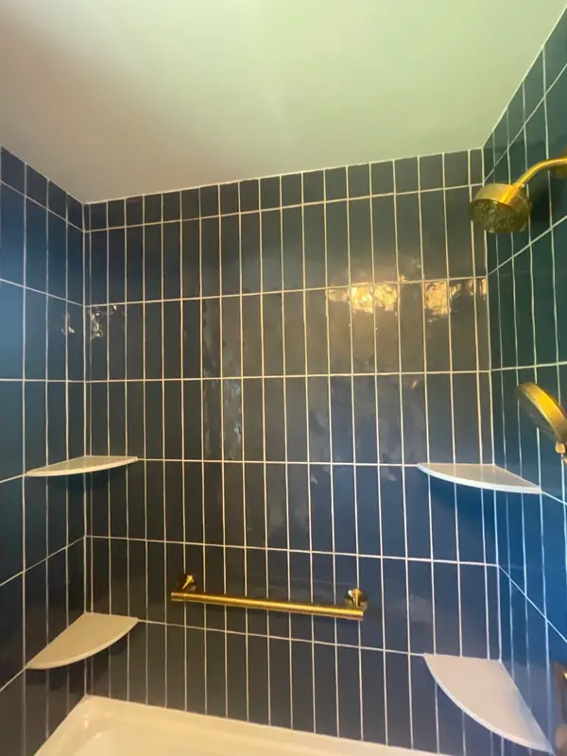
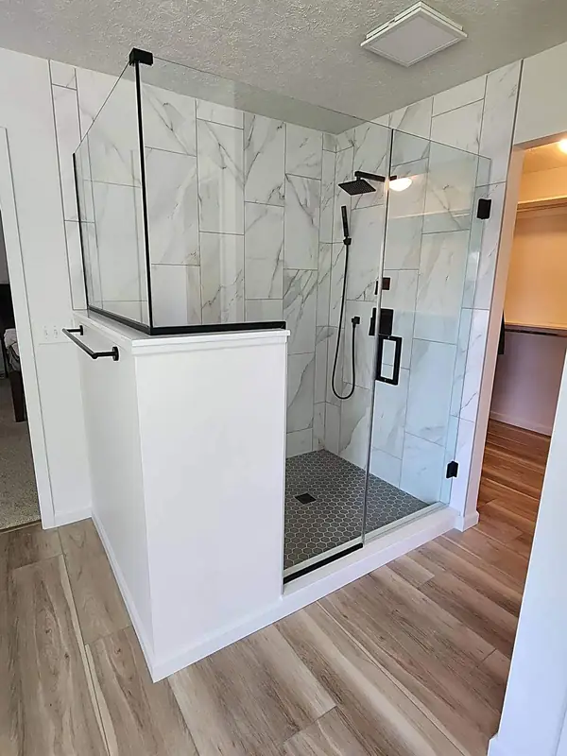
Showers
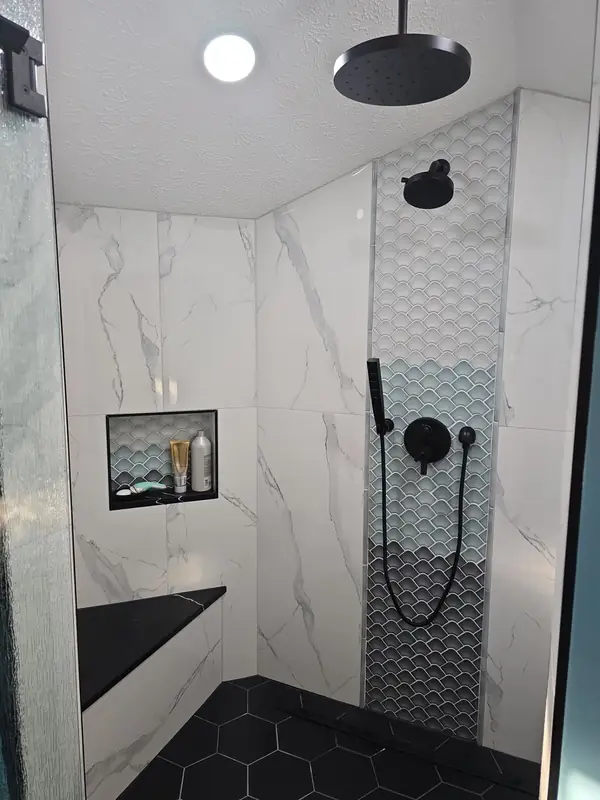
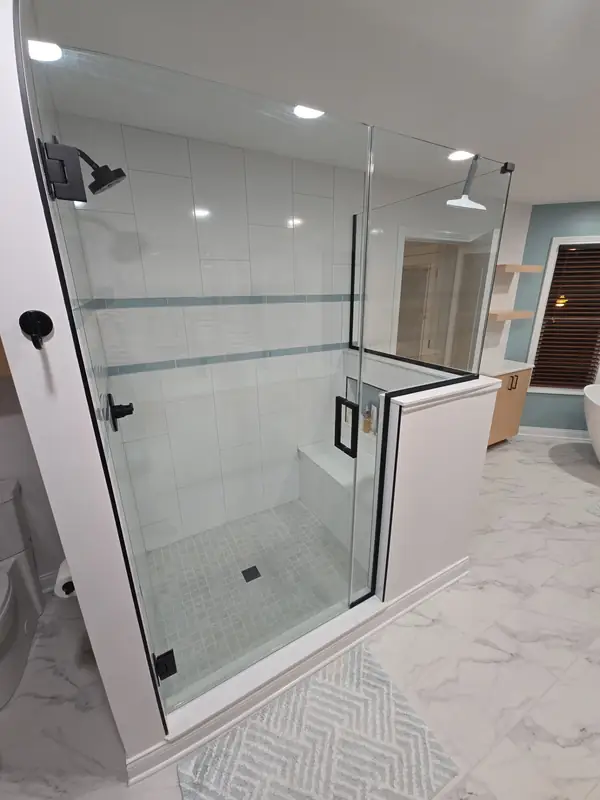
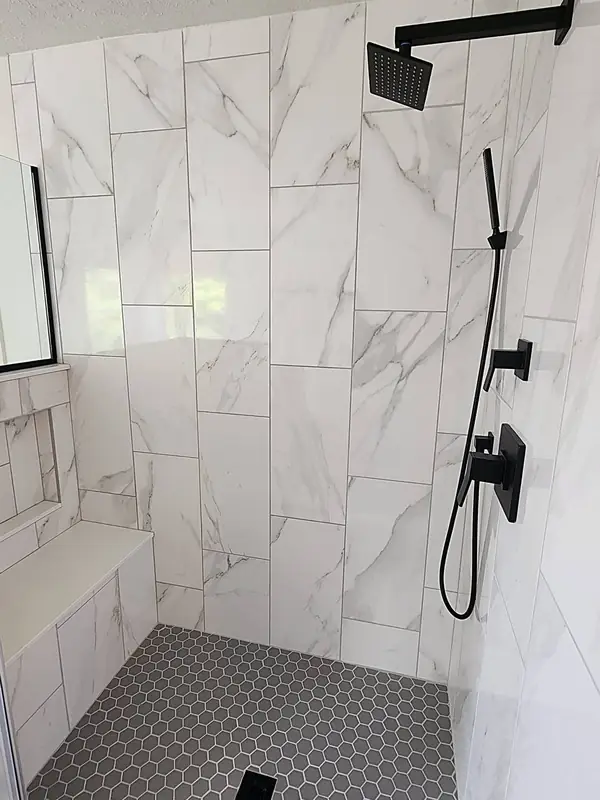
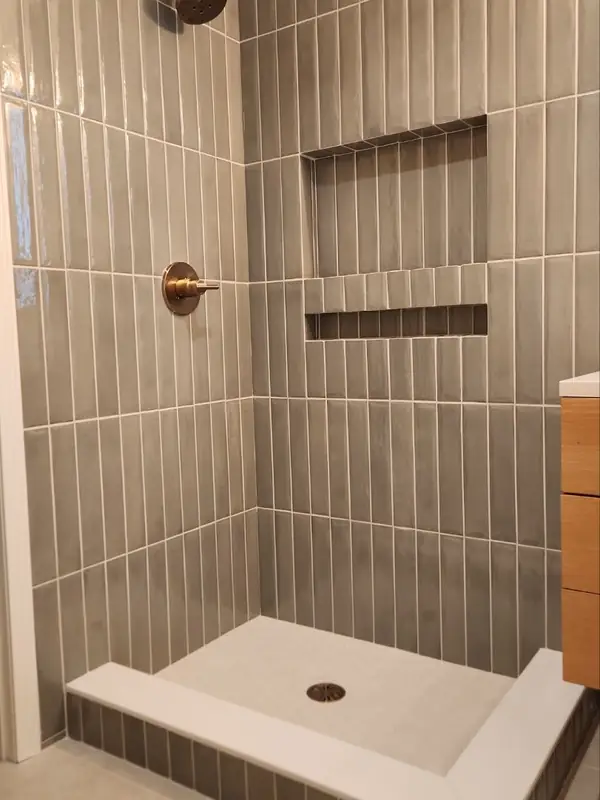
Custom tile is Jordan's specialty, the work he made his name on before we started our company in 2019.
Custom tile showers, from niche to glass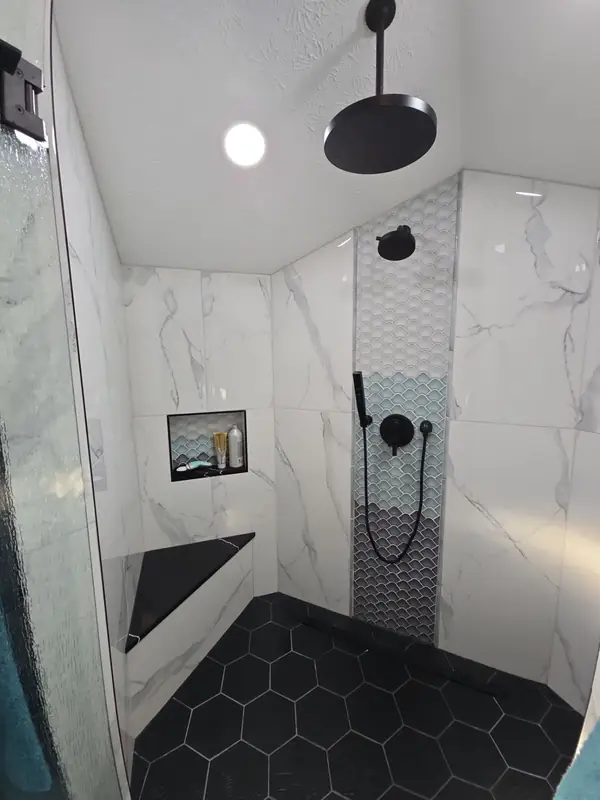
Vanities and powder rooms
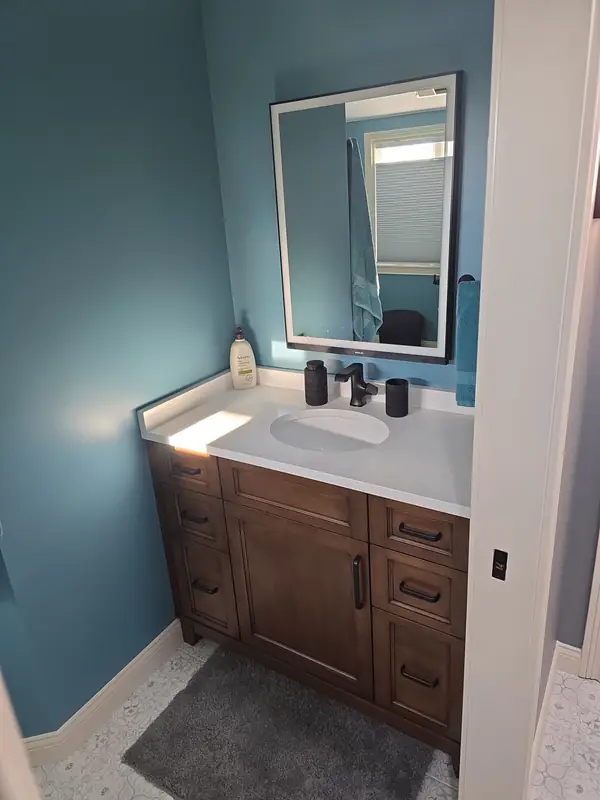
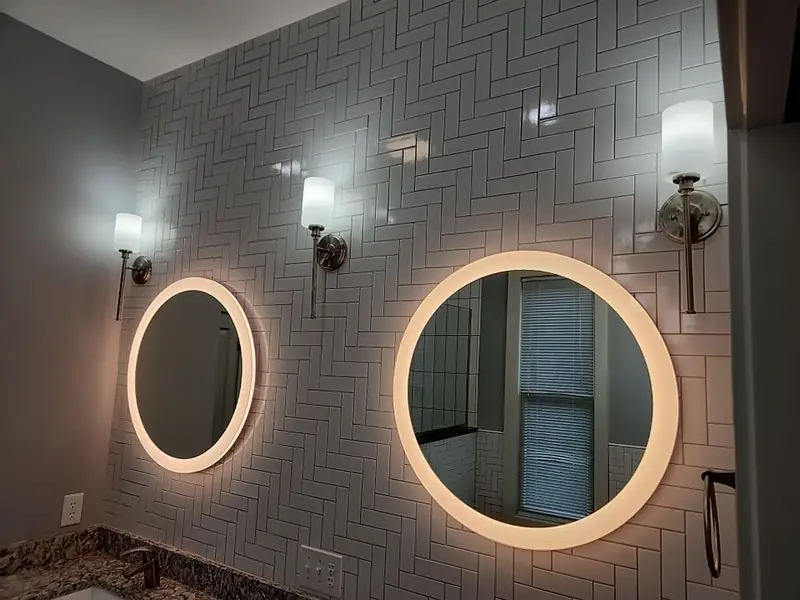
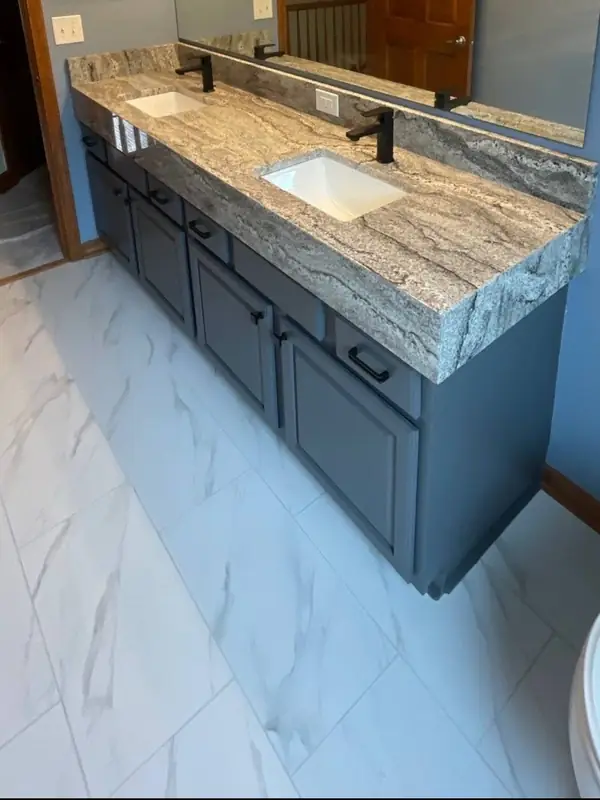
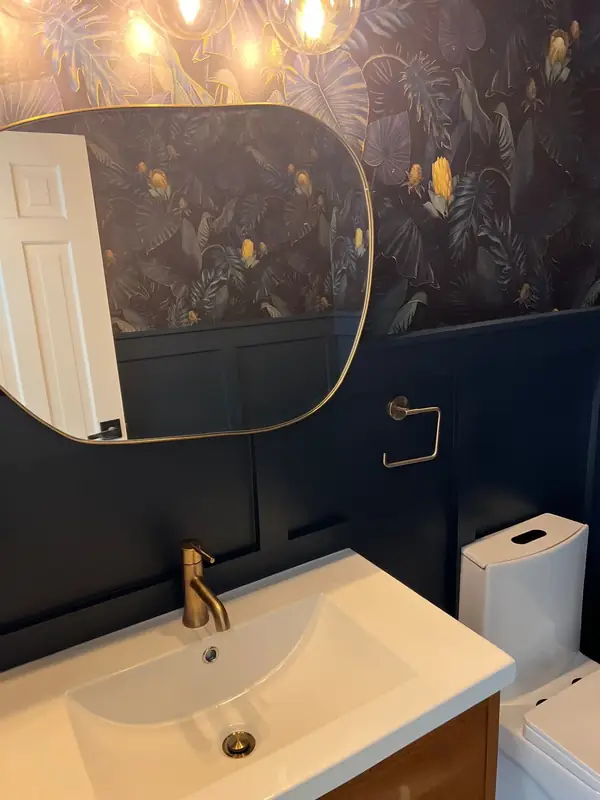
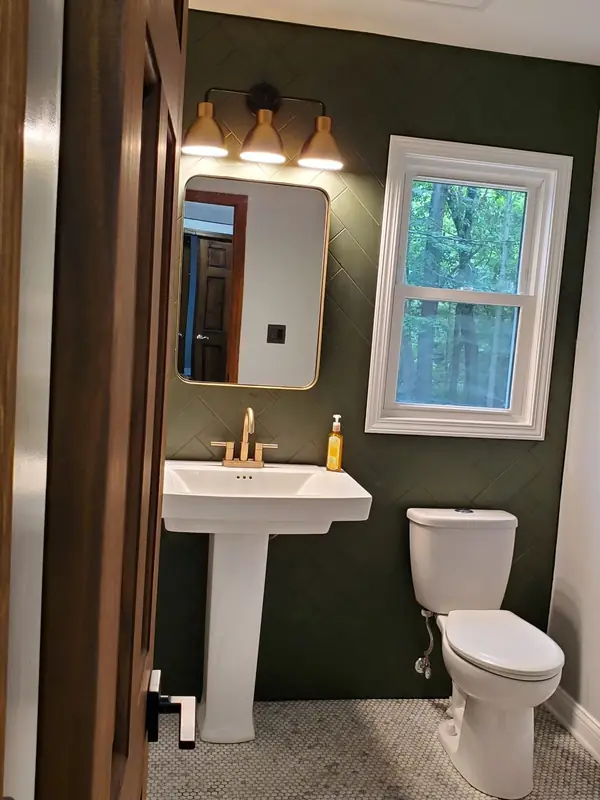
Vanity lines run from custom and semi-custom to quality ready-to-assemble cabinets we build on site, which is one of the places a bathroom budget can bend.
Vanities, tops, mirrors and storage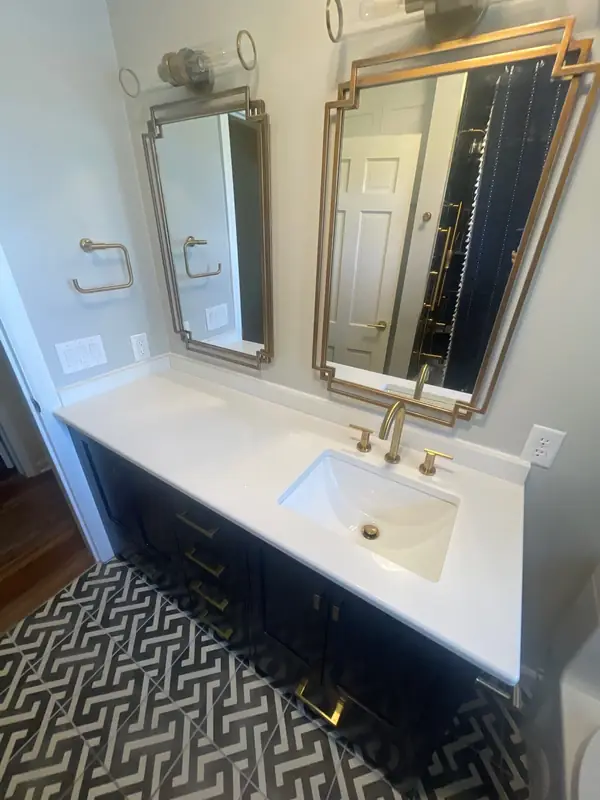
Kitchens
Kitchens get the same process as our bathrooms: Alex's layout and renderings, every selection made before demolition, then the build.
Kitchen remodeling with a designer and a contractor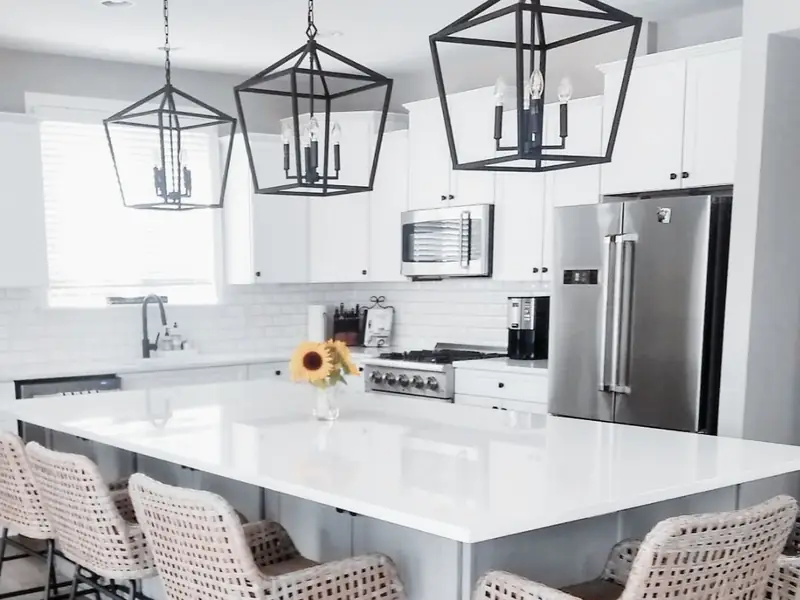
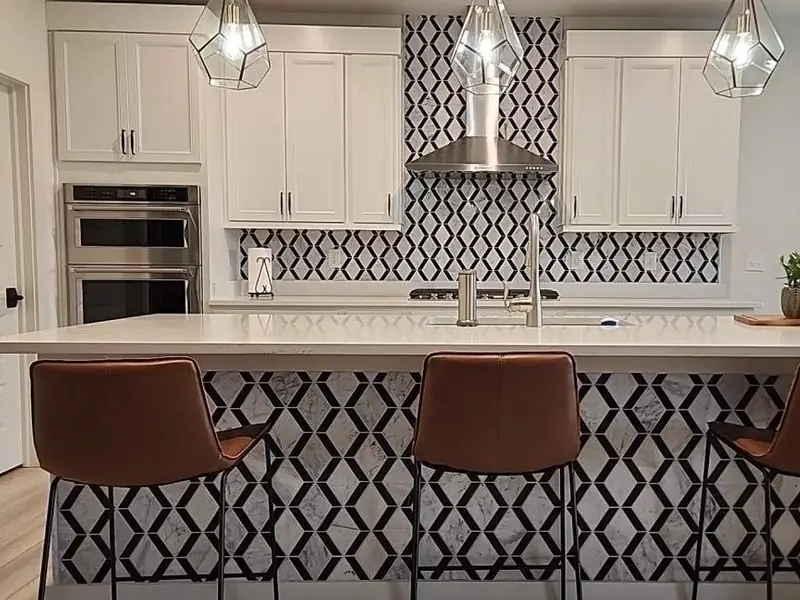
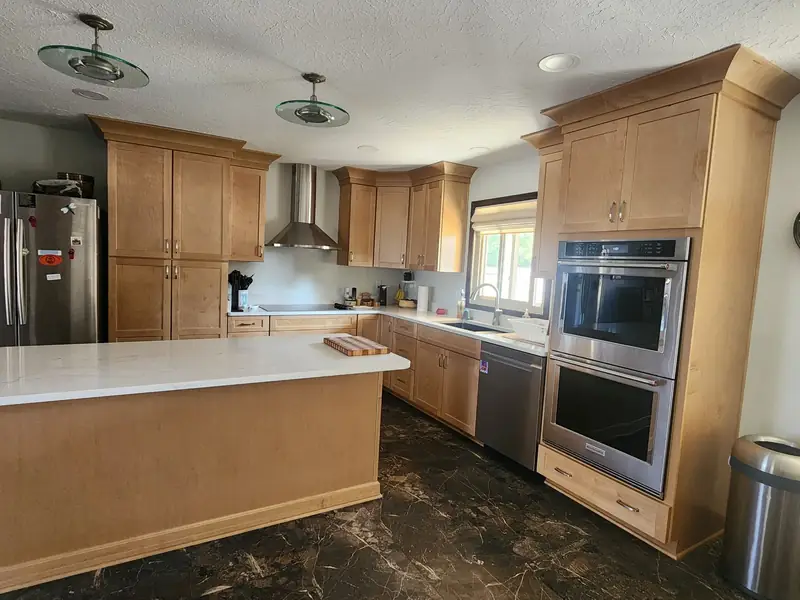
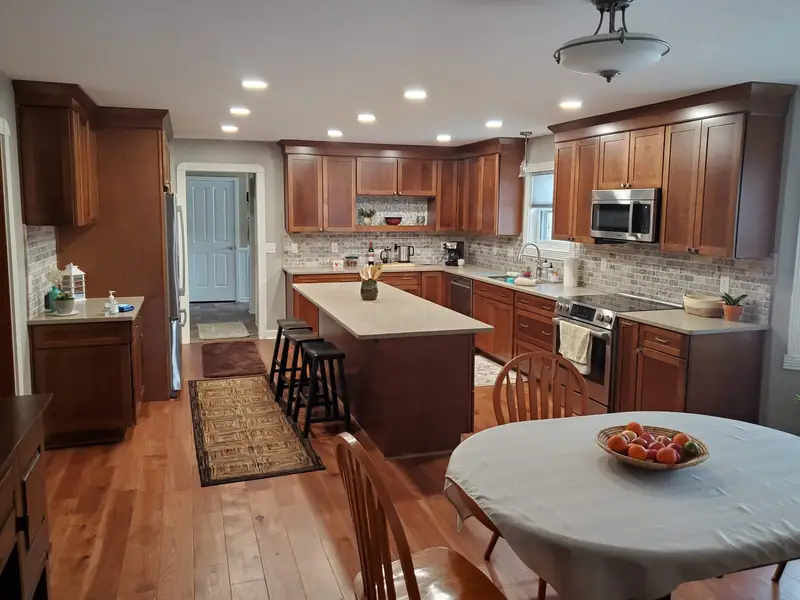
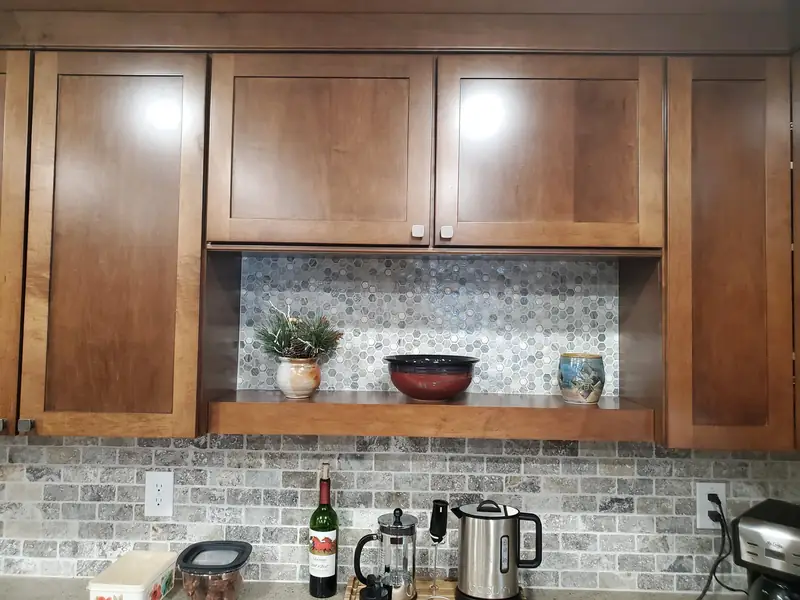
When a photo matches the room you have in mind
Saw something you like?
Bring your favorite photo to a free consultation
We start every design with the pictures you've saved. Both of us come to your home, measure the room and give you a rough number before we leave.
- (317) 809-1577, Mon to Sat, 7 AM to 8 PM
- jordan@interiorsmith.com