
Primary baths, designed and built in one plan
Bathroom Remodeling in Indianapolis, from the floor plan to the last grout line
Bathroom remodeling is most of what we do. Alex draws the room, Jordan builds it, and we choose every tile, tub, vanity and light with you before demolition, so the estimate you approve describes the bathroom you actually get.
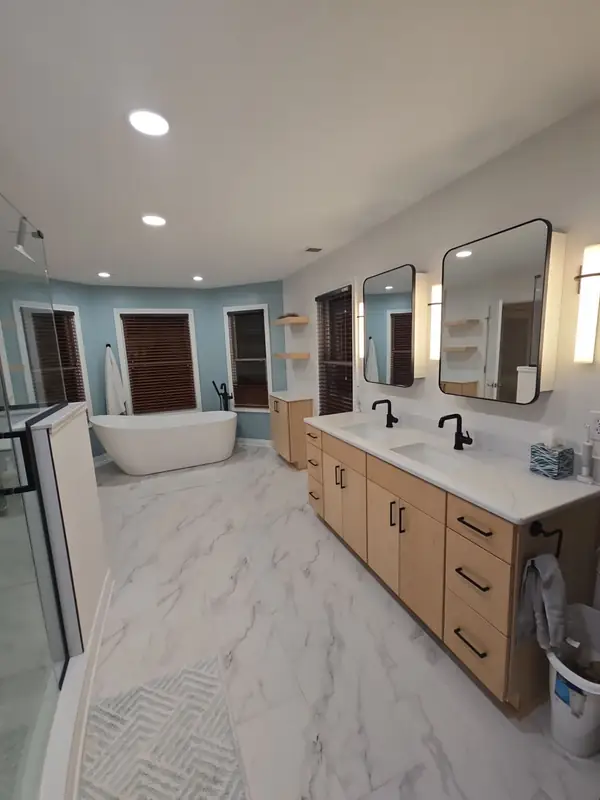
What a full primary bath remodel includes
A typical primary bath with us starts at the studs and ends with paint. We plan it as one room rather than a stack of separate jobs, because the size of the shower decides where the vanity goes, the vanity decides the lighting, and the tile ties all of it together.
- Tear-out down to the framing where the plan calls for it
- A custom tile shower with a niche, a bench and glass
- A freestanding tub added, replaced or taken out
- New vanity, countertop, sinks and faucets
- Mirrors, light fixtures and can lights
- Tile or LVP flooring through the whole room
- Drywall and paint
- Walls moved, gently, to rebalance the layout
- Added storage: linen towers, shelving, wider cabinets
- Plumbing fixtures and hardware in one matched finish
Hall, guest and basement bathrooms follow the same plan on a smaller scale. If the shower is the only thing that bothers you, start with our custom tile showers. If the tub is the problem, read how a tub-to-shower conversion works.
How a bathroom remodel runs with us, start to finish
1. The free consultation at your house
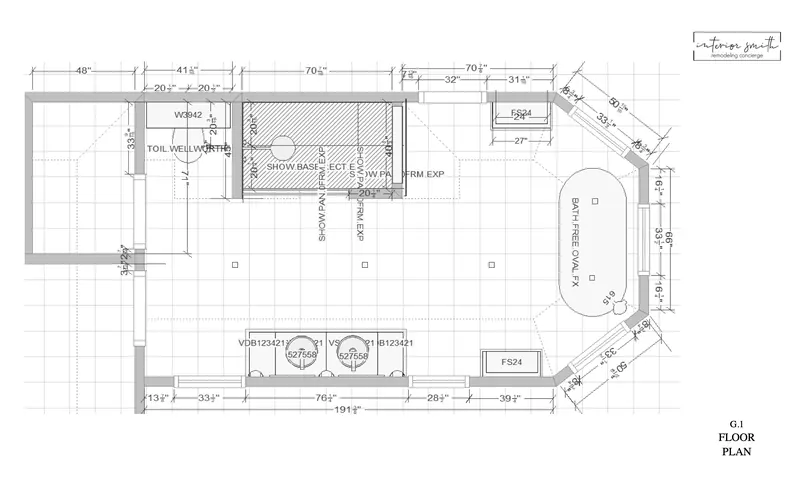
Both of us come. Alex measures the room and sketches the floor plan while we talk about why you want to remodel, what you've saved on your phone and what you'd like to spend. Before we leave you get a rough number, and nobody asks you to sign anything that day.
2. The design packet
Alex turns those measurements into a mood board, a floor plan and 3D renderings of your bathroom. The packet breaks the work out by trade: demo, rough-in plumbing and electrical, drywall, paint, tile and stone, finish carpentry, finish electrical and finish plumbing. You can see every part of the job before any of it starts.
3. The design presentation
You come to our office, walk through the renderings and see the full estimate. If it lands above your budget, we show you which choices are driving it and what can change without changing the look.
4. Selections with Alex
Alex goes with you to our vendors and you choose every finish: tile, countertop, vanity, glass, plumbing fixtures, lights, down to the door handles. Because the choices are made here, the estimate is built on real products rather than allowances.
5. The build
Our crew does the work, and we send you a daily update. You text the designer and the project lead directly, not an installer on his way out. If we find something behind a wall, or we make a mistake, we tell you that day and give you options.
6. The walkthrough
We walk the finished room with you and fix anything that isn't right. Our installation carries a 1-year warranty, and the manufacturers cover their own materials. If one of them fails, we help you find the right manufacturer.
Materials we put in primary baths most often
| Part of the room | What we install | Why people choose it |
|---|---|---|
| Shower walls | 12×24 large-format porcelain, subway, vertical stacked tile | Large format means fewer grout lines; subway and stacked tile add pattern |
| Shower floor | Hex mosaic in black, gray or white | Small tiles follow the slope to the drain and give your feet more grip |
| Bathroom floor | Marble-look porcelain, herringbone, wood-look LVP | Porcelain carries the tile look across the room; LVP gives a tile or wood look with no tile to set |
| Tub | Acrylic or solid-surface freestanding | Acrylic is lighter and costs less; solid surface has a heavier, stone-like feel |
| Glass | Frameless panel, sliding door, half wall with glass | Frameless has the fewest tracks and seals for minerals to cling to |
| Vanity | Floating wood, painted shaker, navy, single or double sink | Floating opens up floor; shaker suits a more traditional house |
| Countertop | White quartz, granite | Quartz needs no sealing; granite brings natural movement |
| Metal finish | Matte black, brushed brass, chrome | Matte and brushed finishes hide water spots better than polished ones |
Hard water is common around Indianapolis, which is why we steer people toward frameless glass, sealed grout and fixture finishes that don't show every spot.
Where a primary bath budget bends without looking cheaper
Four swaps we suggest first
- Wood-look or stone-look LVP instead of floor tile. The material costs about the same, and there's no tile to set.
- An acrylic freestanding tub instead of solid surface.
- 12×24 large-format tile on the shower walls instead of a mosaic pattern.
- A quality ready-to-assemble (RTA) vanity line, built on site, instead of custom cabinetry.
Our estimates start with mid-line, cost-efficient materials, so there's room to move down as well as up. The rest of the trade-offs are in our guide to what a bathroom remodel costs and where it bends.
Primary baths we've finished
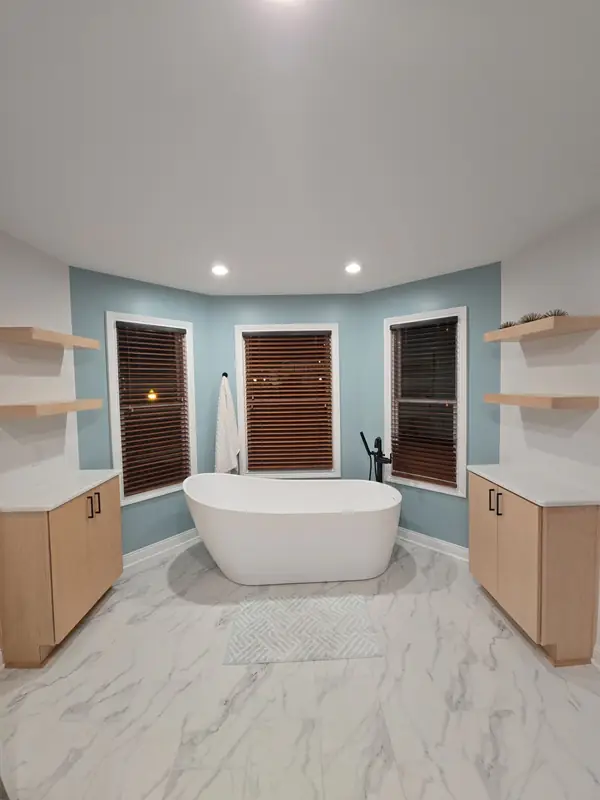
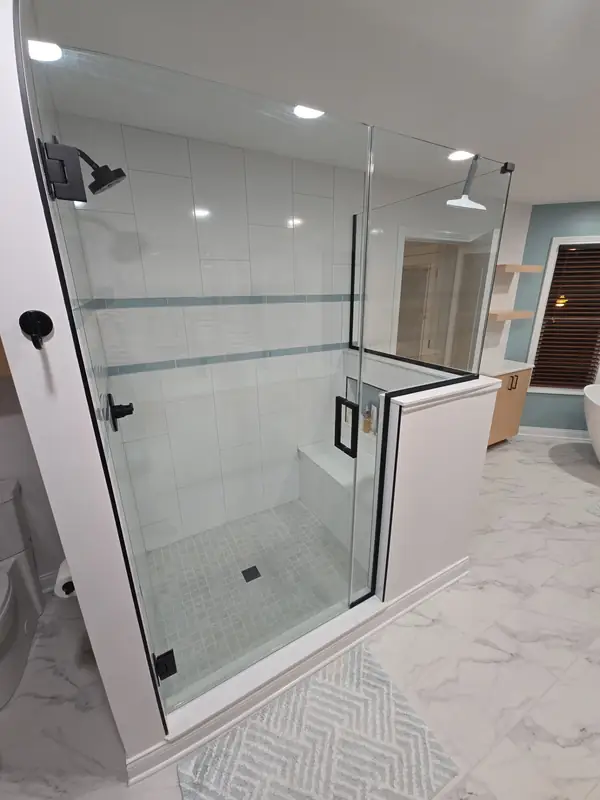
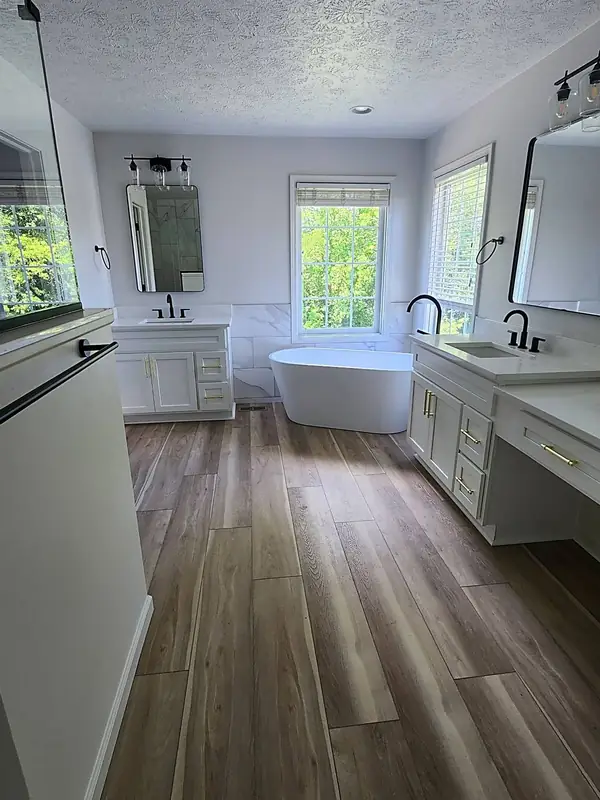
We price the selections you've already made, so the final bill stays close to the proposal you signed.
They had a unique blend of designs that stood out, builders that did the job the right way, at a price without all the overhead. We are quite pleased with the end result and felt we got a great value - within $1k of their original proposal.
Bathroom remodeling questions
Other rooms, other towns
Every town we work in starts from a different house. See how we plan around everyday use in Carmel and Fishers, where to spend and where to save in Zionsville, and what older homes in Indianapolis tend to hide behind the walls.
- Custom tile showersNiches, benches, hex floors and frameless glass
- Tub-to-shower conversionWhen the tub nobody uses should become the shower
- Custom vanitiesCabinet, top, mirrors and light, sized to the wall
- Interior designAlex's floor plans, mood boards and 3D renderings
- Kitchen remodelingThe same plan-first process, applied to the kitchen
Three things people read before we visit
Free in-home consultation
Show us the bathroom you've been putting up with
We'll measure it, sketch it and give you a rough number at your kitchen table.