
Storage, counter, mirror and light
Custom Bathroom Vanities in Indianapolis, sized to your wall and your morning
A custom bathroom vanity is the part of the room you touch most every day. We design the cabinet, top, sinks, faucets, mirrors and lighting together, Alex helps you choose each piece at our vendors, and our crew builds and sets it.
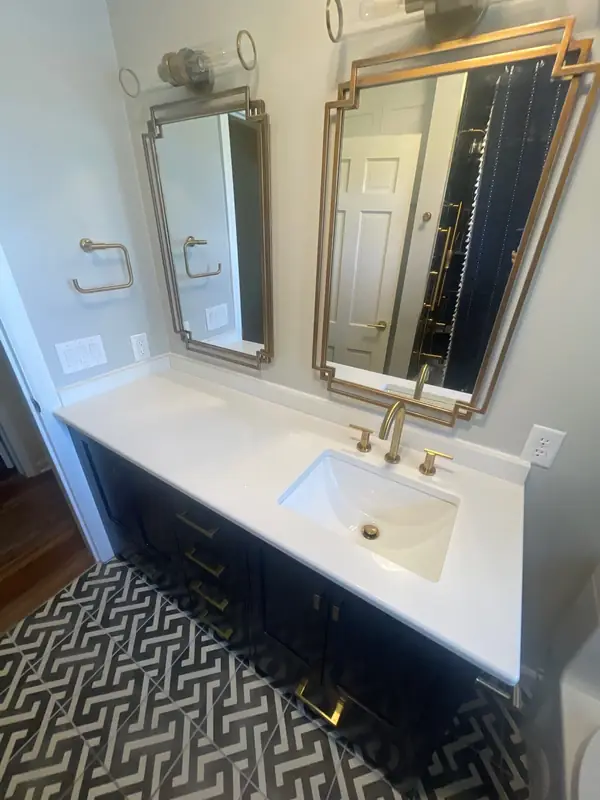
Three vanity styles, and what each one is good at
Floating vanities
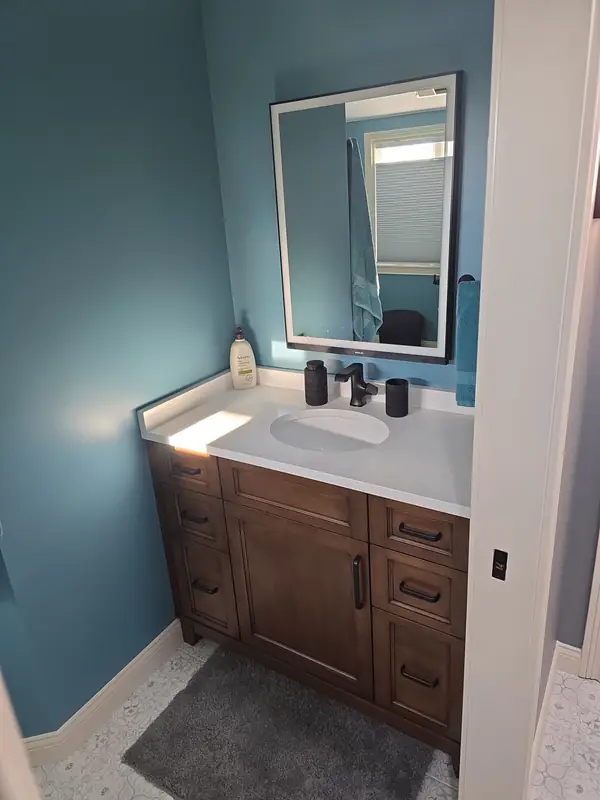
Mounted to the wall with the floor running underneath. The room reads bigger, the tile or LVP shows all the way to the wall, and cleaning under it takes one pass. Wood tones suit them, with an LED or frameless mirror above.
Furniture-style vanities
Legs, turned feet or a framed base that looks like a dresser. They suit hall baths, powder rooms and primary baths in older or more traditional houses, and they pair well with a round, oval or arched mirror.
Painted shaker vanities
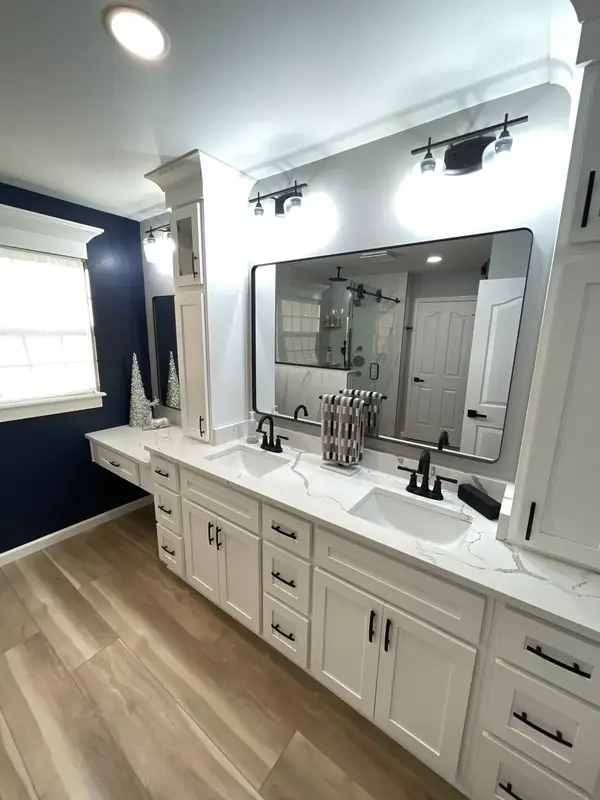
A recessed-panel door in white, navy or a deep color of your choosing. Shaker is the door style that fits the widest range of houses, and paint lets the vanity carry the color in the room. Navy shows up in several of our recent baths, with brass or matte black hardware.
What a vanity project with us includes
- Measuring the wall and planning the vanity on the floor plan
- Cabinet style, size and finish chosen with Alex
- Removing the old vanity, top and mirror
- Countertop in quartz or granite
- Single or double sinks
- Faucets matched to the shower's metal
- Mirrors: LED, round, oval, arched or framed
- Sconces, a bar light or pendants
- Linen towers, drawer banks or open shelving
- Floor and wall repairs where the old cabinet stood
Custom, semi-custom or RTA built on site
Two vanities can look nearly alike and sit in very different budgets. The difference is the cabinet line.
| Line | What it means | When it fits |
|---|---|---|
| Custom | Built to your exact dimensions, in any finish and door style | Odd-sized walls, built-in towers, rooms where every inch counts |
| Semi-custom | A manufacturer's line in set widths, with a long list of finishes and modifications | Most primary baths where a standard width fits the wall |
| RTA (ready-to-assemble), built on site | A quality flat-packed cabinet line that we assemble and install in your bathroom | The look of a painted or wood vanity for less; one of our main budget levers |
Our estimates start with a mid-line option so there's room to move in either direction. When a design comes in over budget, the cabinet line is one of the first places we look.
Tops, sinks and faucets
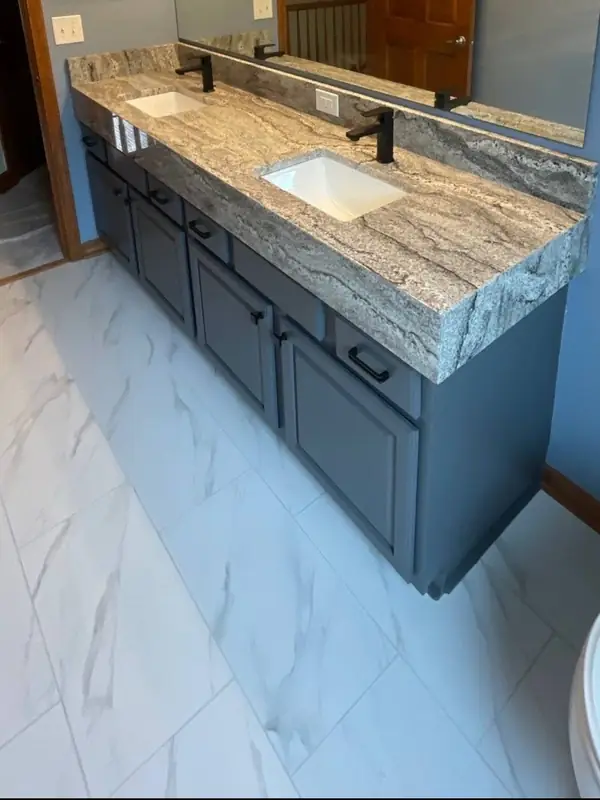
White quartz is a common pick: it needs no sealing and shrugs off makeup and hair products. Granite brings natural movement and pairs well with a painted navy base.
Double sinks suit two people who get ready at the same time. A single sink with a longer counter suits someone who needs room to spread out. Undermount sinks leave no rim on the counter, so a wipe clears it.
Faucets come in widespread, single-hole and wall-mount versions. We match the faucet's finish to the shower valve, the mirror frames and the light fixtures so the room has one metal, whether that's matte black, brushed brass or chrome.
Mirrors and lighting
LED mirrors light your face evenly and need power planned into the wall during rough-in electrical. Round mirrors soften a long vanity. Arched mirrors add height under a low ceiling. Over a double vanity, two mirrors give each sink its own.
Sconces on either side of a mirror light a face better than a single bar above it, because they cancel each other's shadows. A bar light works over a wide mirror, pendants suit a tall ceiling, and can lights overhead fill in the rest of the room. Alex places all of it on the plan, so the wiring goes in before the drywall.
Storage that fits the room
Not enough storage is one of the most common reasons people call us. A wider vanity with drawer banks, a linen tower standing on the counter, or shelving built into a wall usually solves it without moving a wall. Drawers beat doors in a vanity: you see everything at once and nothing gets lost at the back.
Where a vanity budget bends
Keep the look, change the line
- A quality RTA line built on site instead of custom cabinetry.
- A standard width that fits a semi-custom or RTA line, instead of a made-to-measure box.
- One long mirror with sconces instead of two LED mirrors.
The same thinking applies to the rest of the room. Our guide to bathroom remodel costs covers tile, tubs and glass.
Vanities we've built
I hired Jordan at Interior Smith to do a bathroom remodel for me. I also used Alex to help design the room since it needed several things done. … I didn't have to go all over for the things I needed.
Vanity questions
Vanities in the rest of the house, and in our towns
In Fishers and Carmel, plenty of primary baths still have the builder vanity they came with, and that is usually the first piece people want gone. Around Geist we work in the Geist Harbours communities and the streets around them.
Before you choose a cabinet
Free in-home consultation
Show us the wall the new vanity goes on
Alex will measure it at the first visit, and you'll see the vanity on a floor plan before you pick a finish.