
Tile is where Jordan got his name
Custom Tile Showers in Indianapolis, built by a contractor who started out setting tile
A custom tile shower is the room inside your bathroom, and tile is the specialty our contractor, Jordan, started with. We design walk-in showers with niches, benches and glass around how you actually shower, and we choose every tile with you before the old one comes out.
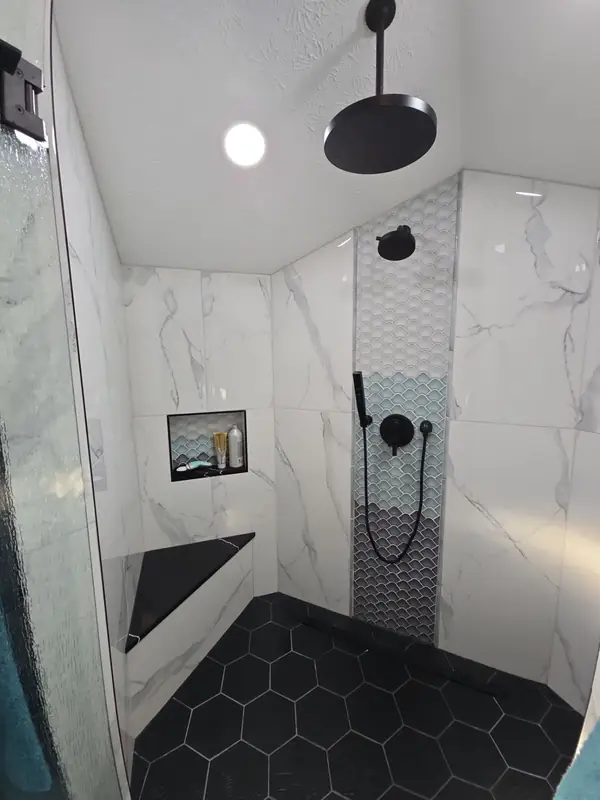
What goes into one of our tile showers
A bathroom shower remodel with us starts with tearing out the old shower, fiberglass insert or tub surround, and ends with the glass. In between, the shower is planned around you: where the bottles go, whether you want to sit, how much water you want from overhead and how you'd rather clean.
- Tear-out of the old shower or tub surround
- A sloped shower pan and waterproofing under the tile
- Wall tile in large format, subway, vertical stack or glazed
- A hex or mosaic shower floor
- Recessed niches sized to your bottles, lighted if you like
- A corner or full-width tiled bench
- Rain head, handheld and valve in one finish
- Accent bands or columns in a second tile
- Frameless, sliding or half-wall glass
- Walk-in layouts with a fixed panel and no door to swing
The part of a tile shower that matters most is the part no photo shows. The pan has to fall toward the drain, and the walls and floor need a continuous waterproof layer before the first tile goes on. That layer is what keeps water in the shower and out of your walls.
Large-format tile or mosaic?
It's the first tile question we talk through at the consultation, and it changes both the look and the budget.
| Tile | Where it works | What to know |
|---|---|---|
| 12×24 large-format porcelain | Shower walls, bathroom floors | Fewer grout lines to scrub, a marble look without real marble, and less labor to set than a mosaic |
| Subway and vertical stack | Shower walls, tub alcoves | Classic laid flat, modern stacked upright; more grout lines than large format |
| Hex mosaic | Shower floors | Small pieces bend to the slope of the pan and give grip underfoot; black, gray and white all show up in our recent showers |
| Herringbone and patterned mosaics | Accent columns, niche backs, feature walls | The most labor per square foot, so we often use them in one strip instead of a whole wall |
| Glazed tile | Feature walls, full showers | Variation in color from piece to piece; deep blues, greens and navy catch the light |
If you love a mosaic there's a middle path. Put it on the shower floor or in one accent column and set the walls in 12×24. You keep the detail and pay to set far less of it.
Niches, benches and the details you use every day
Niches
We frame niches into the wall so nothing sits on the floor or hangs from the shower arm. A long horizontal niche holds a family's bottles; a tall one fits a razor and a loofah too. A lighted niche needs its wiring planned before the walls close, so we decide on it during design.
Benches
A corner bench takes little floor and gives you somewhere to sit or prop a foot to shave. A full-width bench suits a long shower. Both get tiled to match, so the bench reads as part of the wall rather than something added.
Hex floors
Black hex under marble-look walls gives a lot of contrast for very little tile. Gray or white hex keeps the shower quiet and lets a colored wall tile lead.
Fixtures
A common setup pairs a rain head overhead with a handheld on a slide bar, both run from one valve. Matte black and brushed brass hold up better to water spots than polished chrome.
Shower glass: frameless, sliding or half wall
Custom shower doors are measured after the tile is finished, so the glass fits the walls you actually have. Three setups cover most showers.
Frameless panels and doors
Thick clear glass with minimal hardware. With no frame and few tracks or gaskets, there's less for minerals to build up on, and that matters on the hard water most of our towns have. It's the glass we recommend most often, paired with sealed grout.
Sliding doors
A slider suits a tub-width alcove, or a shower where a swinging door would hit the vanity or the toilet. Many current sliders hang from a bar across the top instead of riding in a deep bottom track.
Half wall with glass
A tiled knee wall with a fixed glass panel on top. It gives a little privacy, uses less glass and, in a long walk-in layout, can leave the entry open with no door at all.
Where a shower budget bends
Tile and layout move the number more than anything else
- 12×24 walls instead of a mosaic pattern floor to ceiling.
- A mosaic only on the floor or in one accent strip.
- Keeping the drain where it is, or close to it.
- A fixed panel or half wall where a full frameless enclosure isn't needed.
Our estimates start with mid-line materials, so there's room to move either way. The full list of trade-offs is in our guide to bathroom remodel costs.
Showers we've tiled
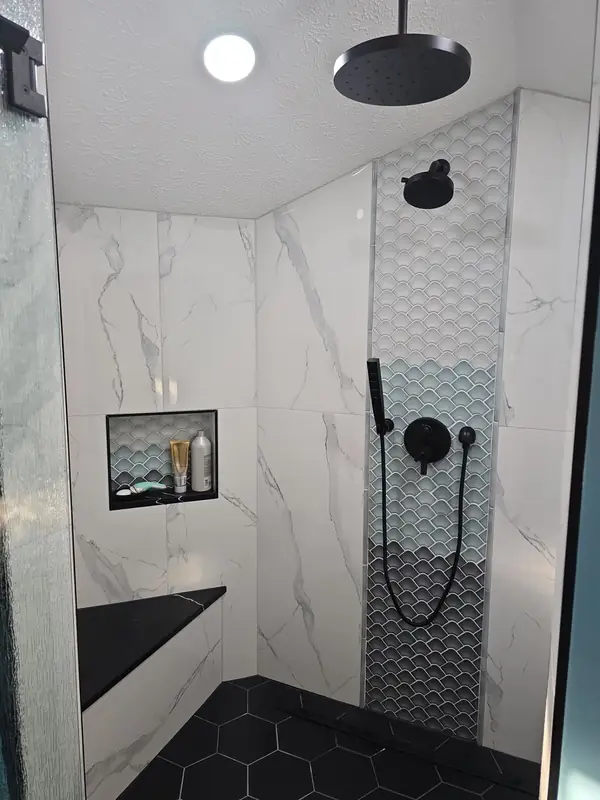
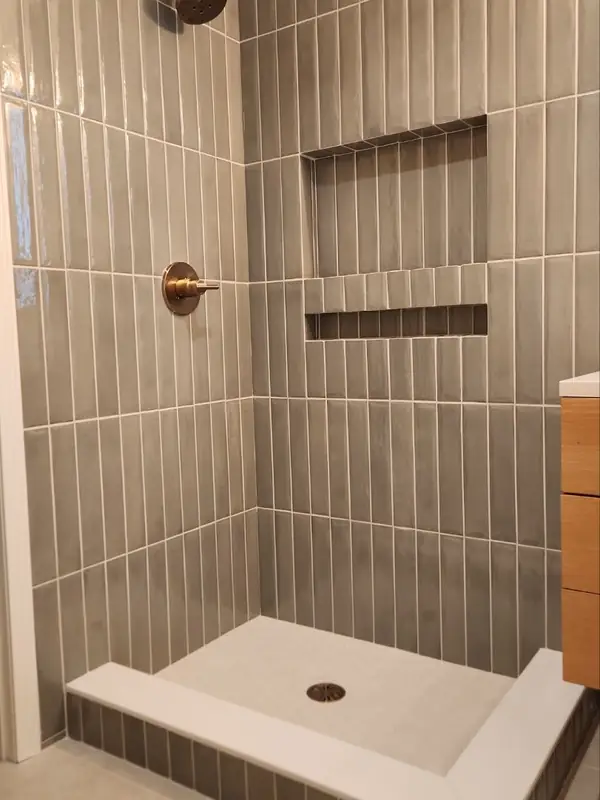
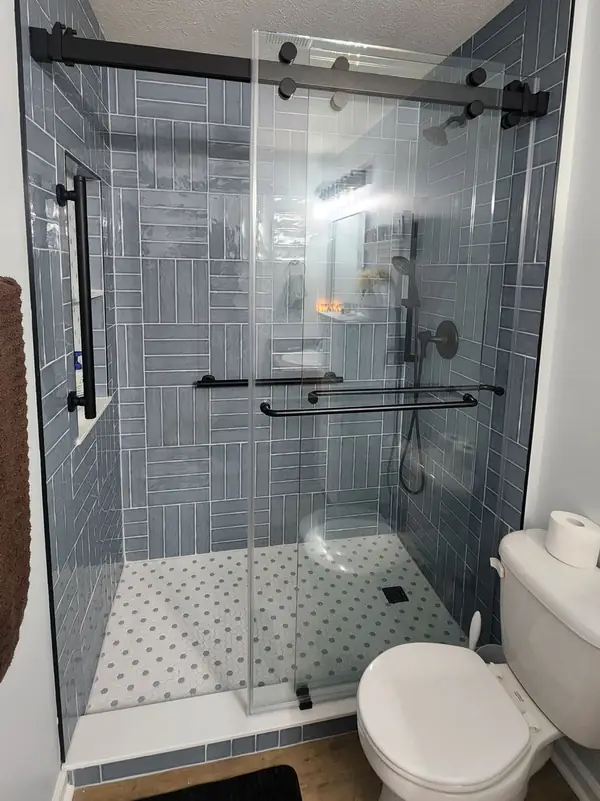
From the initial quote to the options they provided to the professional installation to project completion, Interior Smith gave us a dream shower we get to enjoy every day.
Tile shower questions
Showers around the rest of the house, and around town
Every shower we plan starts with how you'll clean it, then how it looks. For where to spend and where to save on tile, see how we plan Zionsville bathrooms; we also build showers in Noblesville and Westfield.
Before you pick your tile
Free in-home consultation
Bring the shower photos you've been saving
We'll look at them with you in your bathroom and tell you what fits the space.