
Interior Smith Remodeling Concierge
Bathroom remodeling in Indianapolis, designed and built by one couple
We're Jordan and Alex Smith. Alex is the interior designer, Jordan is the licensed contractor, and we stay on your project together from the free in-home consultation to the final walkthrough. Every finish gets picked with you before demolition, which is how we keep scope creep out of your budget.
- Licensed GC, Marion County
- BBB A+ accredited
- Designing and building since 2019
- Licensed general contractor #GL1900213
- Licensed and insured
- Phones answered 7 AM to 8 PM, Mon to Sat
- 1-year installation warranty

A designer and a contractor, one couple
You never have to play messenger between your designer and your builder
We started our company in 2019 after Jordan spent years installing for other remodelers. He watched clients wait on crews nobody told them about, and more than once he had to stop work mid-job while a large change order got written. Budgets went from 20,000 to 22, then 23, then 25. We knew a better plan up front would fix most of it.
So we built our company around a pair. Alex, who holds a B.S. in Interior Architecture Design, measures your space and draws the plan. Jordan builds it, and custom tile is where he made his name. Most firms either sell you a designer who hands off a list of contractors, or a contractor who pieces the design together himself. With us, the person who drew it is still answering your texts on demo day.
What we design and build
Primary bathrooms first, then the rooms they lead to
Bathrooms carry the most tile in a house, and tile is Jordan's specialty, so most of our work is the primary bath: the shower, the tub, the vanity, the floor and the light.
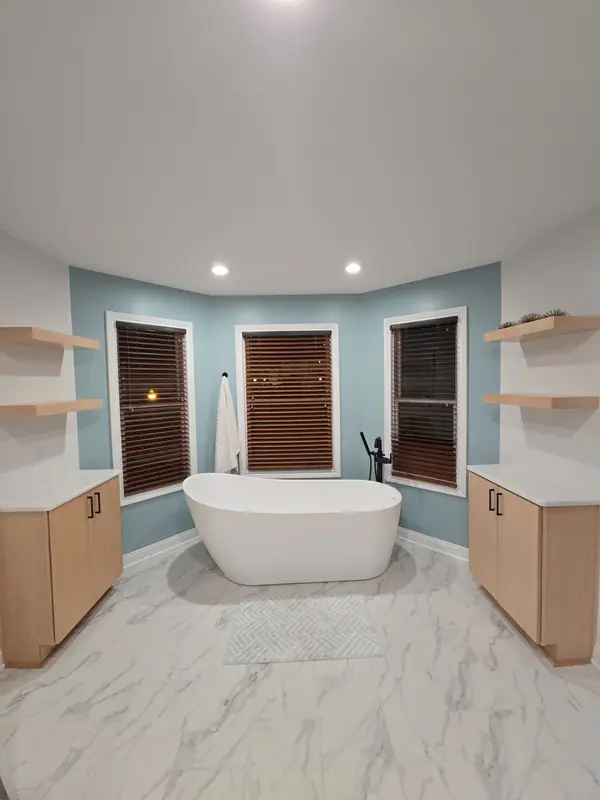
Bathroom remodeling
Tear-out to tile, tub, vanity, lighting and paint, planned as one room.
- What a full primary bath includes
- How the design packet works
- Where budgets bend without looking cheap
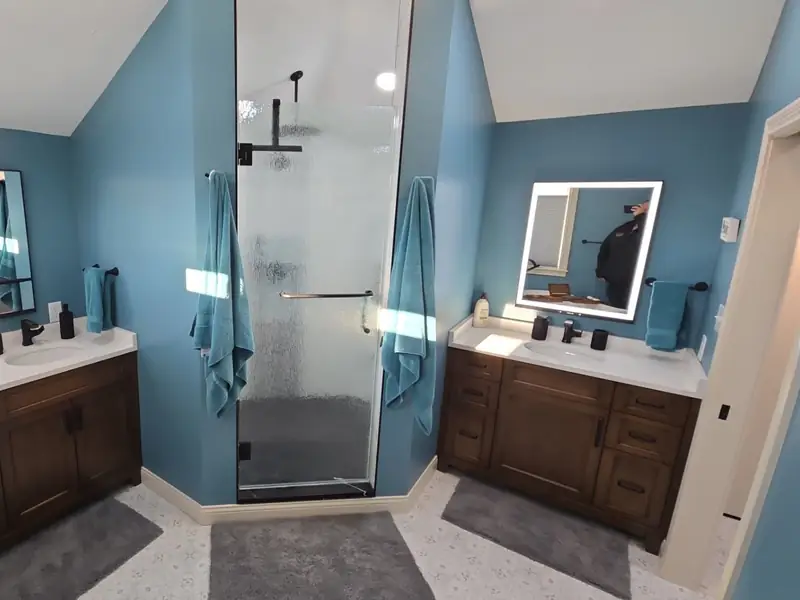
What a bathroom remodel costs
What drives the number, and the swaps we use when a design runs over budget.
- Tile, tub and cabinet trade-offs
- Why selections come before the contract
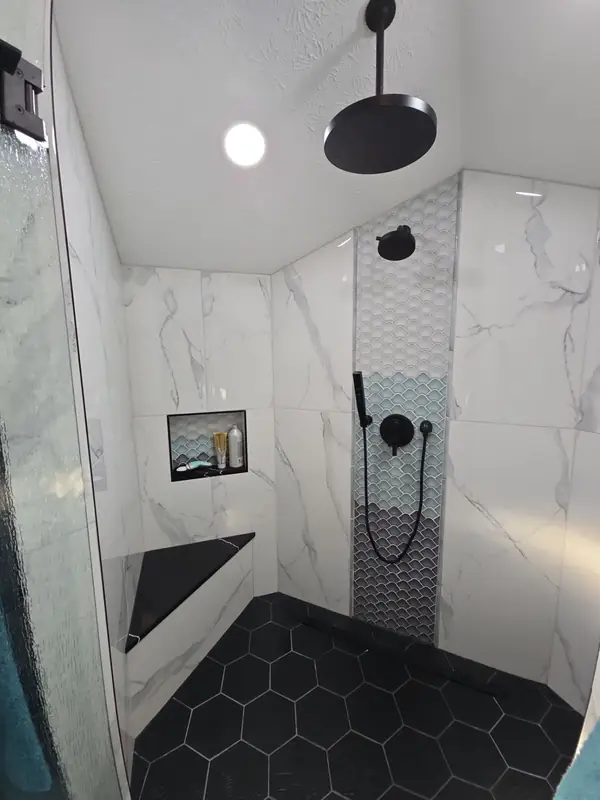
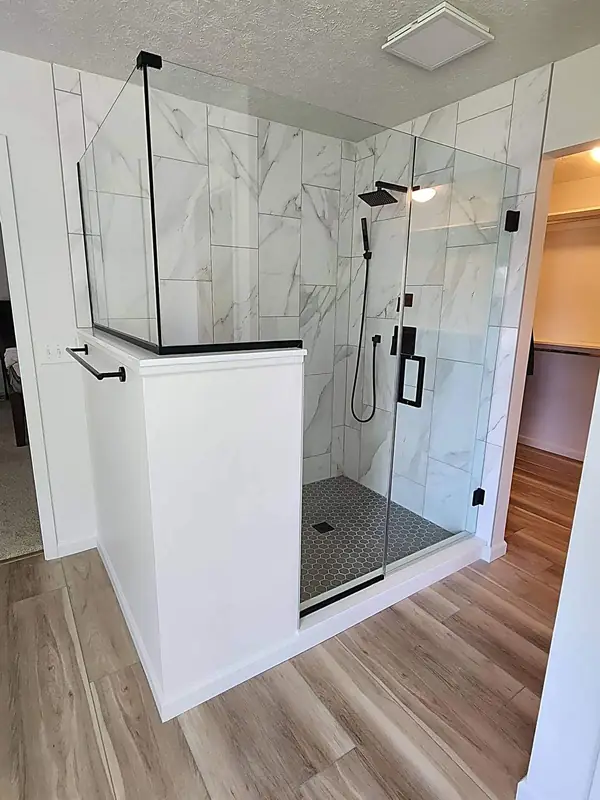
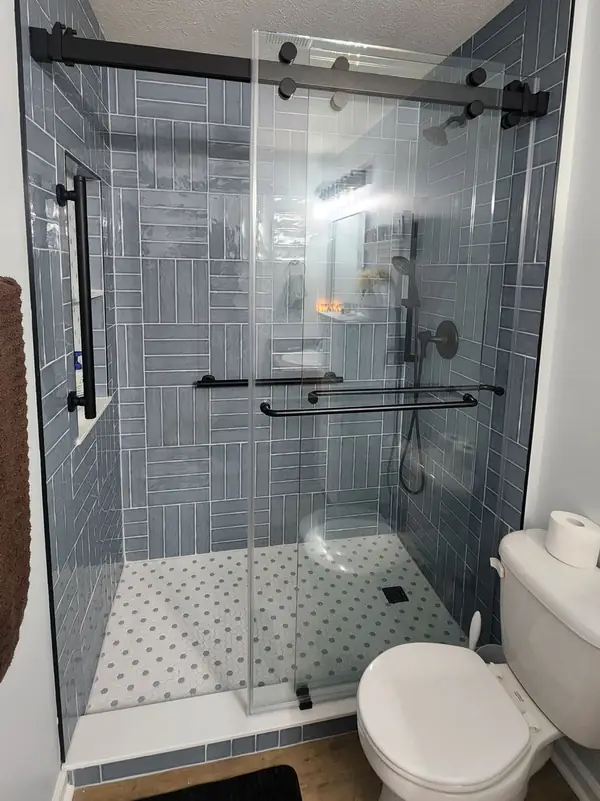
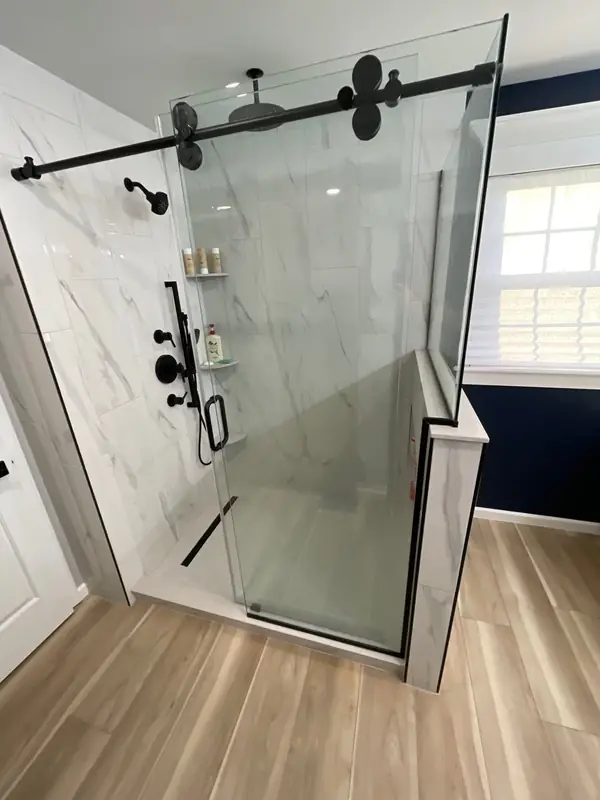
Custom tile showers
Walk-in showers with niches, benches and glass, set by the guy who started out setting tile.
- Large-format vs. mosaic tile
- Niches, benches and walk-in layouts
- Frameless, sliding or half-wall glass
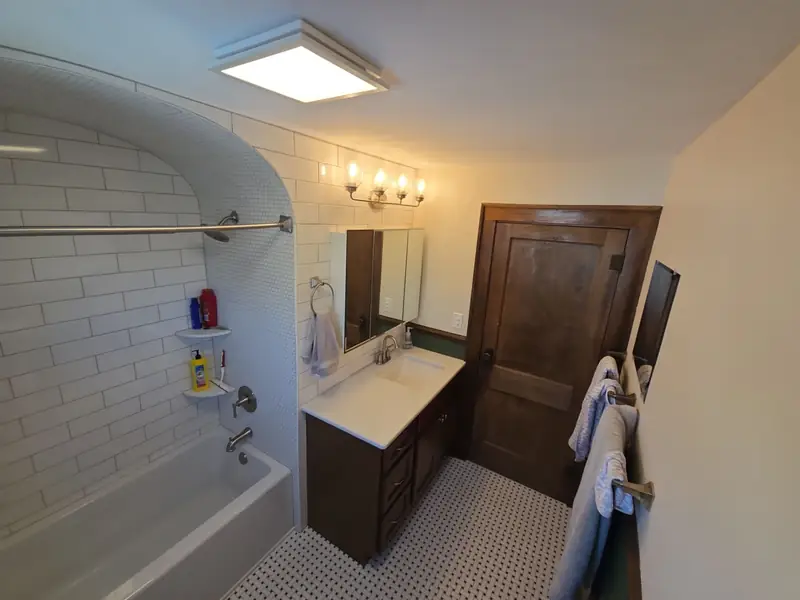
Tub-to-shower conversions
The tub you never use becomes the shower you use every day.
- What changes in the plumbing and floor
- Keeping one tub in the house
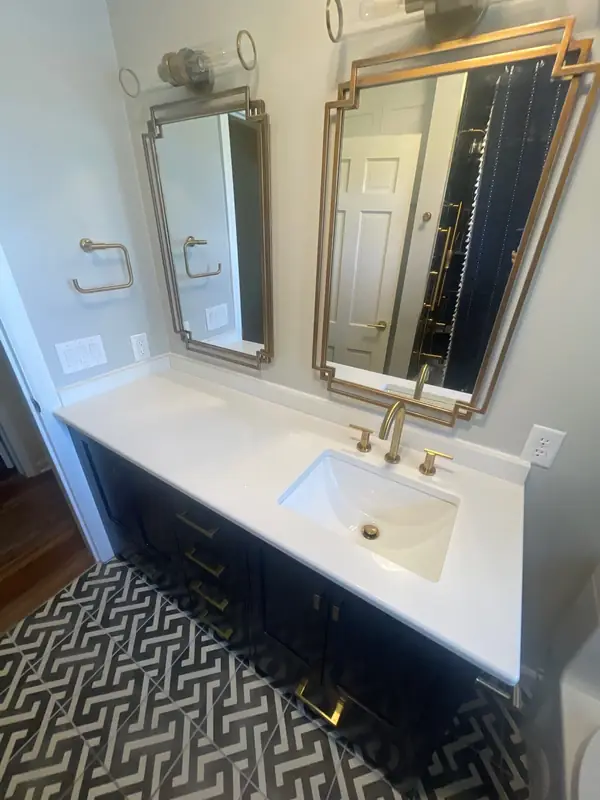
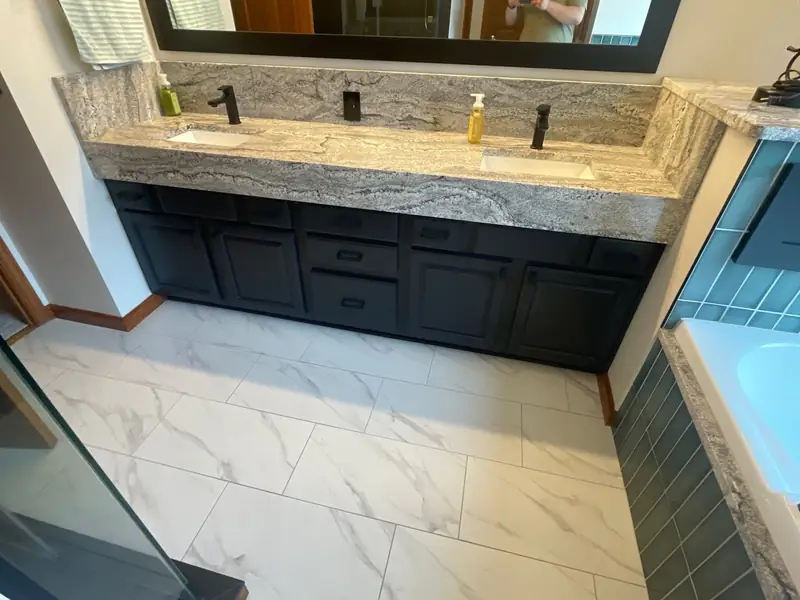
Custom vanities
Storage, counter space, mirrors and light, sized to the room.
- Custom, semi-custom and RTA lines
- Tops, sinks and mirror choices
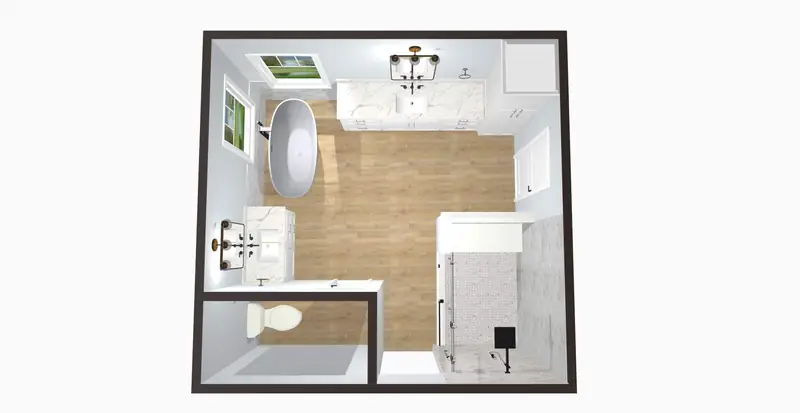
Interior design
Alex's floor plans, mood boards and 3D renderings before anything is torn out.
- What's in the design packet
- Selections with Alex at the showrooms
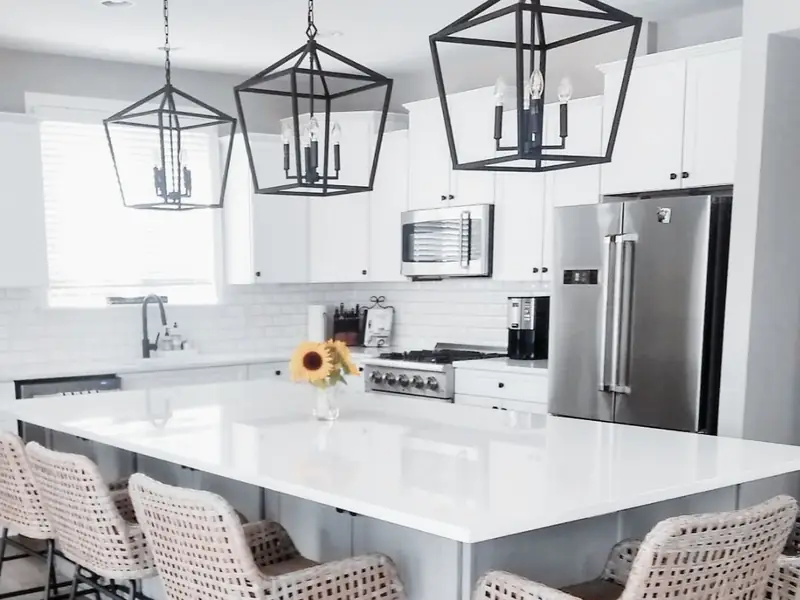
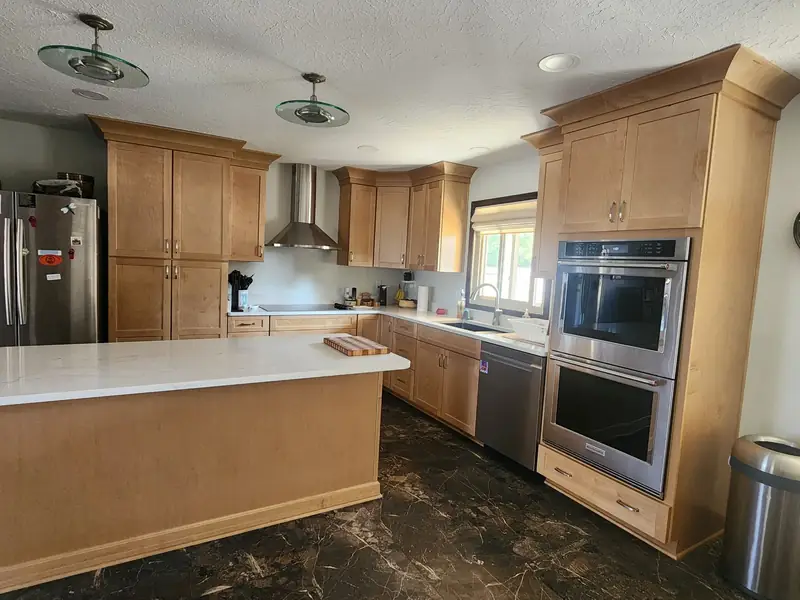
Kitchen remodeling
The same designer-plus-contractor process, applied to cabinets, counters and layout.
- Layouts, islands and lighting
- Getting a mosaic look in larger tile
Recent work
Rooms we drew, then built
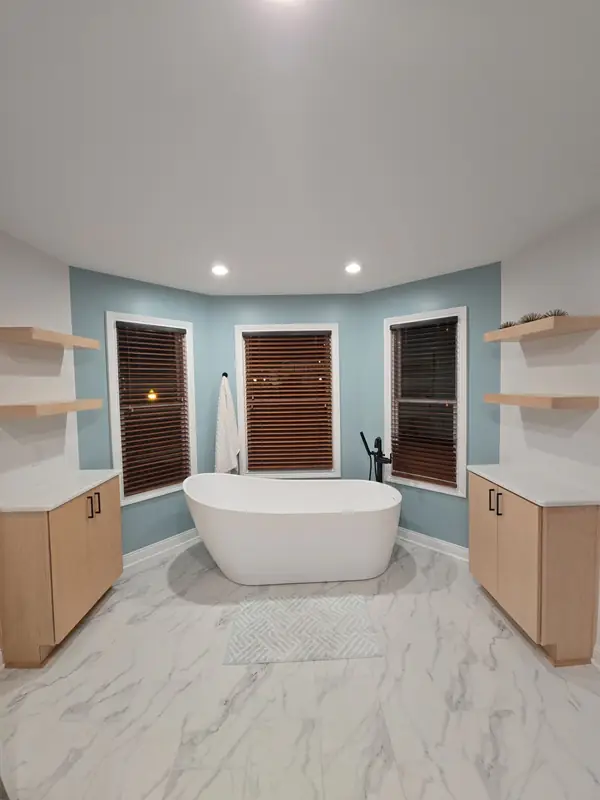
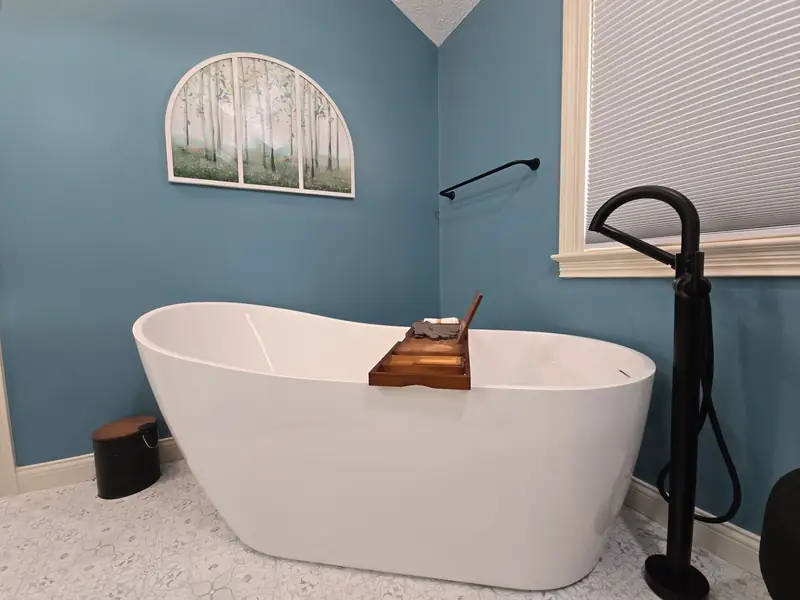
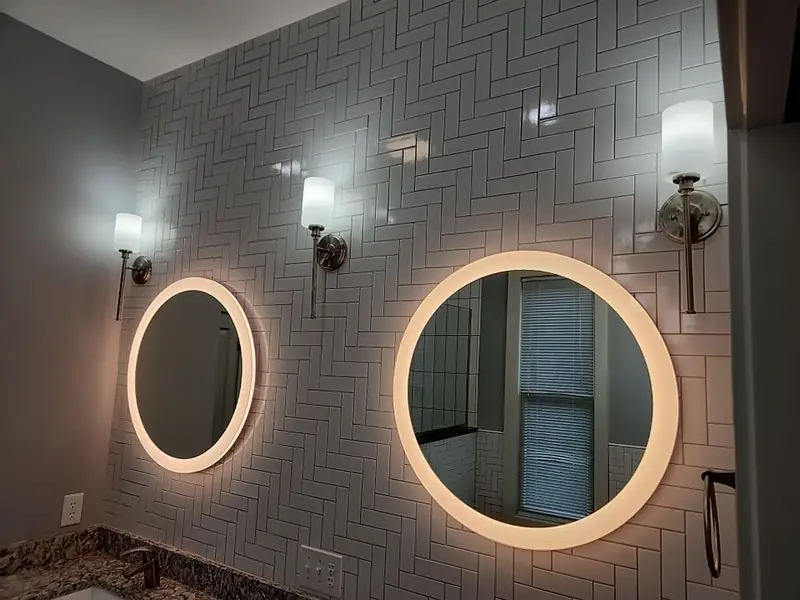
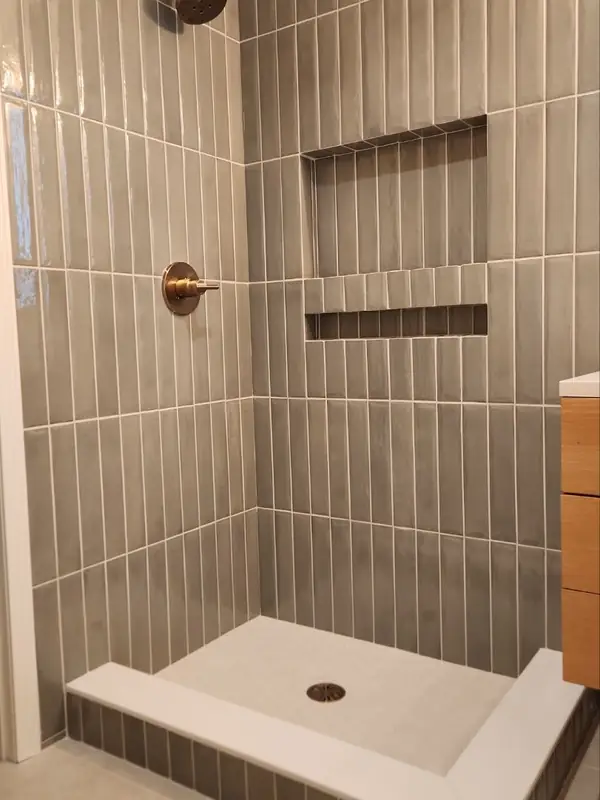
Try the first five minutes of a design consultation
Design your primary bath
Swap the floor, the shower tile, the glass, the tub, the wainscot, the wall color, the vanity, the mirror, the lighting, the toilet and the metal finish, and watch the room change. Each choice comes with the note Alex would give you across the kitchen table. These are the same materials we install every month: hex and large-format tile, wood-look LVP, frameless glass, acrylic freestanding tubs, floating and painted vanities. Screenshot the one you like and bring it to your free consultation. We start every design by looking at what you've saved.
Or start with what's bugging you
A walk-in tile shower with a niche for bottles and a bench you can actually sit on usually fits in the footprint of an old shower plus a little borrowed floor. Glass choices change how big it feels.
Custom tile showers, start to finishPulling out a tub nobody uses gives you room for a real walk-in shower. If it's the only tub in the house, we'll talk through that first.
How a tub-to-shower conversion goesStorage is one of the most common reasons people call us. A wider vanity, a linen tower or built-in shelving often solves it without moving a wall.
Vanities, tops and storageThat's Alex's job. She measures the room, draws the floor plan and builds 3D renderings so you see the bathroom before anything comes out.
What the design side looks likeScope creep is the reason we started our company. We pick every material with you before work starts, so the estimate isn't a guess built on allowances.
What drives the cost, and where it bendsWe design and build kitchens the same way: layout and renderings from Alex, the build from our crew, selections done before demo.
Kitchen remodelingAlex is the designer and is super lovely to work with. She provided 3D renders so I could visualize how things would look in the space, and was super patient with my numerous edits. She came with me to help me pick out tiling and countertops. Jordan brought her designs to life with the help of his hardworking team. They were meticulous about keeping my home clean, and used floor coverings and plastic partitions to keep dust contained to the work site.
How a remodel runs with us
Every decision gets made before the first tile comes off the wall
Free in-home consultation
Both of us come out. Alex measures and sketches the floor plan, we talk about why you want to remodel and what you've saved, and you get a rough number before we leave.
Design packet
Alex builds a mood board, a floor plan, 3D renderings and a packet broken out trade by trade, from demo and rough-in plumbing to finish carpentry.
Design presentation
You come to our office, see the renderings, walk the packet page by page and see the full estimate. If the number is above your budget, this is where we show you why and what can move.
Selections with Alex
Alex goes with you to our vendors for the final picks: tile, countertop, cabinet finish, hardware, down to the door handles.
Build and walkthrough
Our crew builds it with a daily update from Jordan. You text the two people who planned it, not an installer on his way out the door.
Where we work
Nine places we design and build bathrooms
- ZionsvilleThe brick Main Street in the Village and a $587,800 median home value
- BrownsburgWhere we started in 2019, around neighborhoods like Summer Ridge and Auburn Ridge
- WhitestownWalker Farms, Harvest Park, Anson and the streets around Main Street Park
- WestfieldFrom the Grand Junction District out to Grand Park
- CarmelOld Town's Arts & Design District out to Home Place
- FishersThe Nickel Plate District, Conner Prairie and a $391,000 median home value
- GeistLakefront homes in the Geist Harbours communities and the streets around them
- NoblesvilleFrom the Catherine Street historic district to the neighborhoods off the square
- IndianapolisOur home base, from Lockerbie Square to Eagle Creek Park
Questions we hear at the kitchen table
Before you book
If our installation has a problem, we come back and fix it
Every job carries a 1-year installation warranty: gaps, cracked grout, anything we set that isn't right. Manufacturers stand behind their own materials, and we'll track down the right one for you.
Before you call, two more things worth a look
Start with a free consultation
Tell us about the room you want to change
Jordan and Alex come to your home together, measure the room and talk through what you want. You leave the visit with a rough number.
- (317) 809-1577, Mon to Sat, 7 AM to 8 PM
- jordan@interiorsmith.com