
The same process, applied to the kitchen
Kitchen Remodeling in Indianapolis, designed before a single cabinet comes down
Kitchen remodeling with us runs the way our bathrooms do. Alex draws the layout and renders it in 3D, you choose every cabinet, countertop and tile with her before demo, and our crew builds it. Bathrooms are still most of our work; kitchens get the same designer, the same packet and the same daily updates.
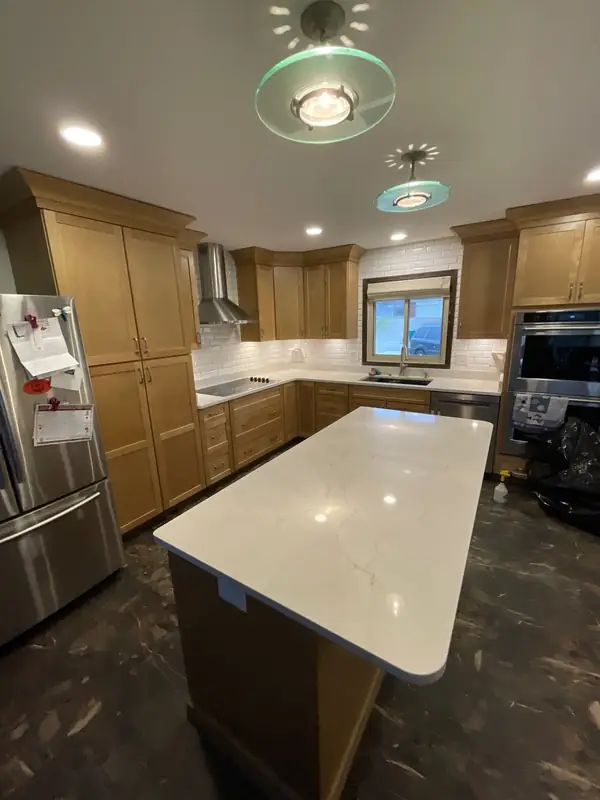
What a kitchen remodel with us includes
We'll be straight with you: bathrooms carry most of the tile in a house, tile is Jordan's specialty, and so bathrooms are most of what we build. Kitchens use the same trades in a different order. Cabinets and counters lead, and tile, plumbing and lighting follow.
- Layout measured and sketched at the free consultation
- 3D renderings of the new kitchen
- Tear-out of cabinets, counters and flooring
- Cabinets: custom, semi-custom or RTA built on site
- Quartz or granite countertops
- An island sized to the room
- Tile on the walls, around the hood or on the floor
- Sink and faucet placed in the plan
- Can lights, pendants and under-cabinet lighting
- Drywall and paint, with walls moved where the layout needs it
Layouts, islands and lighting
Layout
Our designer, Alex, starts with how you cook and where people stand. The sink, range and refrigerator work best a few steps apart, with counter between each one, and the dishwasher belongs next to the sink. If the current layout fights you, the floor plan is where we fix it, before any cabinet is ordered.
Islands
An island can be prep space, seating, storage or all three. Seating needs an overhang and knee room. A prep island wants counter on both sides of a sink or cooktop. Either way, it needs enough walkway around it to open the dishwasher and the oven with someone walking past.
Lighting
A kitchen works best with three layers: can lights for the whole room, pendants over the island, and under-cabinet light on the counters where you actually chop and read a recipe. Alex draws all three into the plan, so the wiring goes in while the walls are open.
Kitchen materials, and where each one bends
| Part of the kitchen | Options we install | Where the budget bends |
|---|---|---|
| Cabinets | Custom, semi-custom, quality RTA lines; painted, maple, cherry and knotty wood finishes | A quality RTA line we build on site, in place of custom |
| Countertops | Quartz, granite | A similar-looking countertop at a lower price |
| Wall tile | Subway, stone-look, mosaic accent panels | A mosaic look recreated in a larger-format tile |
| Floor | Tile, LVP/LVT | LVP or LVT that looks like tile, with no tile to set |
| Lighting | Can lights, pendants, under-cabinet | Fewer, better-placed pendants over the island |
A kitchen that ran over budget, and kept its look
Three changes, no cuts to the design
One kitchen we designed came back above the homeowners' budget. Instead of taking things out, we kept the look and changed what it was made of:
- The mosaic look they wanted, recreated in a larger-format tile with the same feel.
- A similar countertop at a lower price.
- A quality RTA cabinet line, assembled and built on site, in place of custom cabinets.
Our estimates start with mid-line materials, so there's room to move like this. The same levers work in bathrooms; our guide to bathroom remodel costs lays them out.
Kitchens we've built
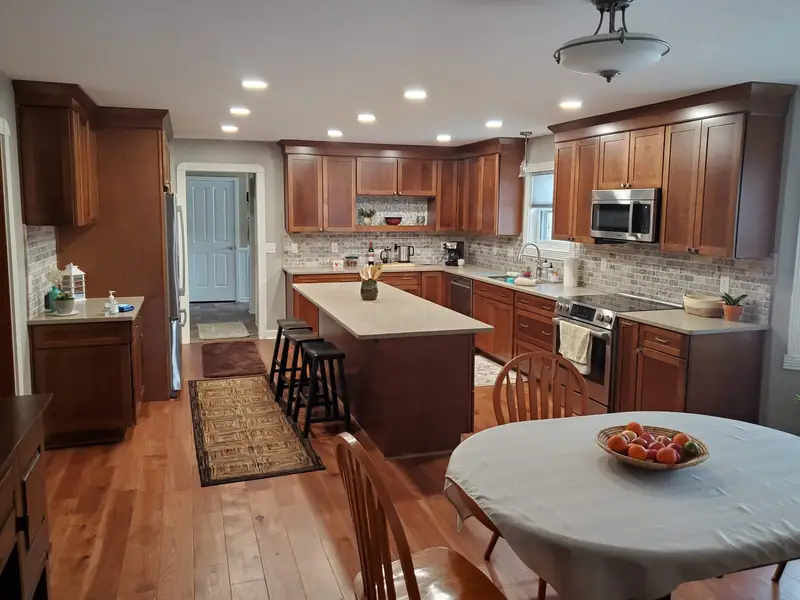
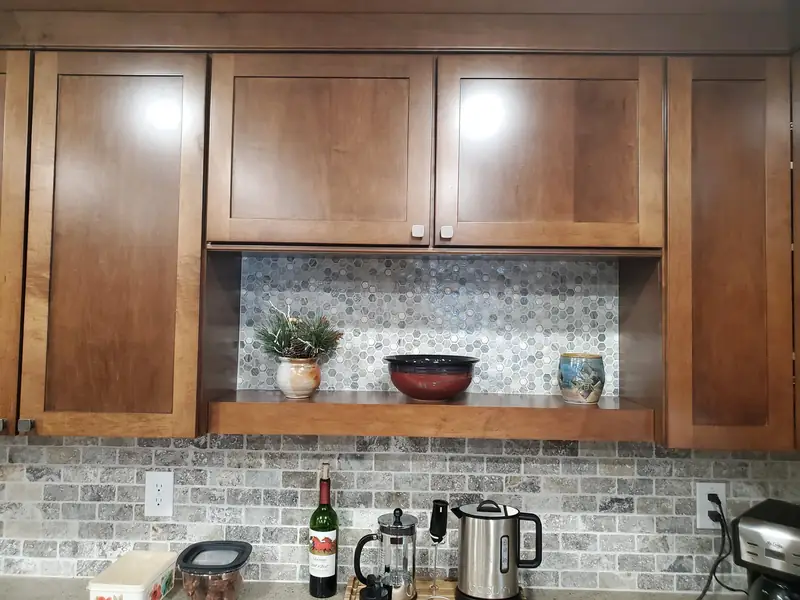
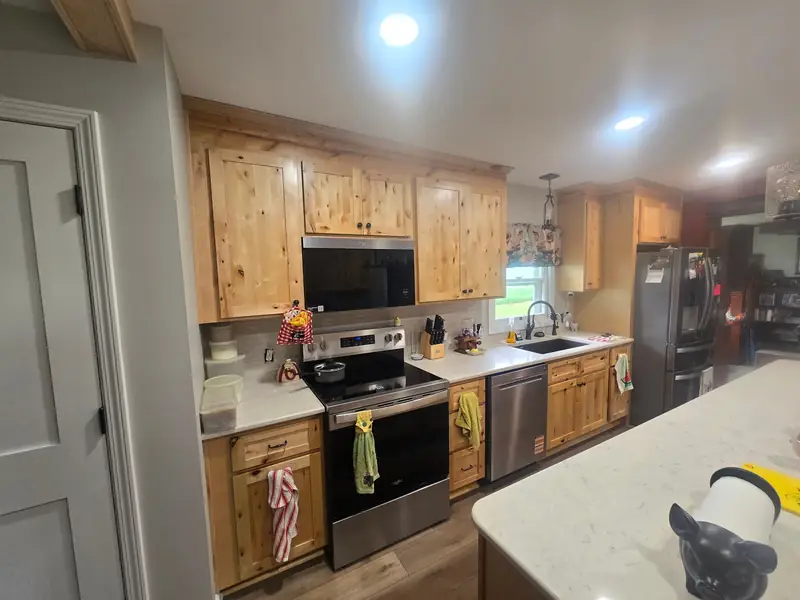
Jordan and Alex designed and remodeled our kitchen 1.5 years ago now. My wife and I STILL make comments about how much we love our new kitchen. Alex was so patient working with us on the design phase and Jordan and his crew did excellent work making it a reality. … He never tried to cover up problems, instead came right to us with it, gave us an honest assessment of it, and provided options to figure out the best fix.
Kitchen questions
Kitchens around our towns, and the rooms next to them
In older Indianapolis houses, a kitchen remodel can mean rethinking the layout. In many homes in Westfield and Whitestown, the layout already works, and the job is cabinets, counters and light. In Brownsburg, where we started in 2019, we see both.
If the kitchen is next on your list
Free in-home consultation
Walk us through how you use your kitchen
Alex measures, we listen, and you get a rough number before we leave.